
BEDS4
BATHS4
MLS#1385899
STATUSActive
PROPERTY TYPEResidential - Single Family
SUBDIVISIONCypress Ridge
Property Description
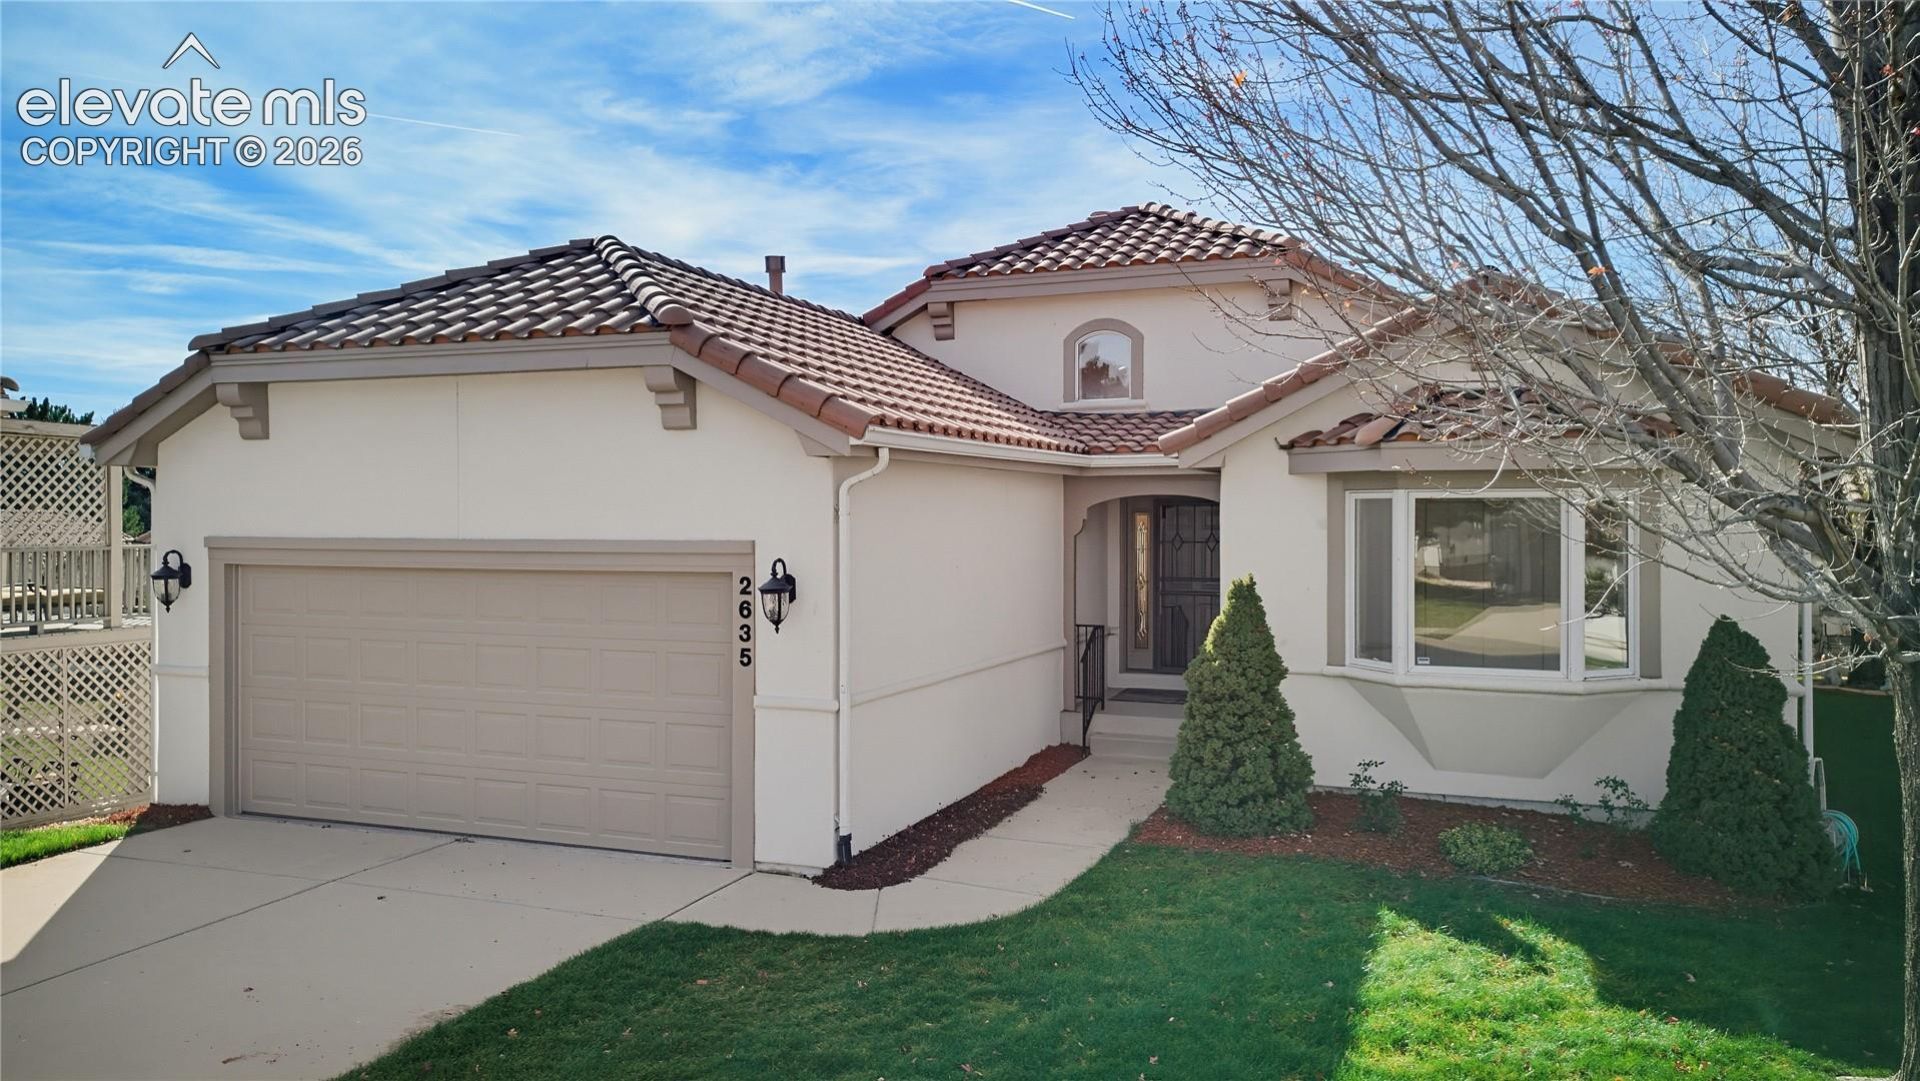
Welcome to this beautifully and completely remodeled 4-bedroom, 4-bathroom home, where thoughtful craftsmanship meets modern comfort. Showcasing breathtaking views of majestic Pikes Peak, this exceptional property offers a perfect blend of style, functionality, and timeless design.Step inside and discover a spacious, open-concept layout designed for both everyday living and entertaining. The large, beautifully appointed kitchen with custom granite countertops serves as the heart of the home, offering an inviting space to gather, cook, and entertain.One of the home's most distinctive features is the custom, handcrafted cabinetry throughout the entire house, adding warmth, character, and exceptional attention to detail in every room.With four spacious bedrooms and four bathrooms, there is plenty of room for family, guests, or a home office. Convenient washer and dryer hookups are available on both the main level and in the basement, offering flexibility and convenience to suit your lifestyle. Located in a wonderful gated community that adds extra security for your peace of mind. HOA covers all lawn maintenance to truly be a low maintenance property.Every detail has been thoughtfully updated to create a fresh, move-in-ready home that combines quality craftsmanship with modern appeal.
Property Features
Property Type: Residential - Single Family
Cooling: Ceiling Fan(s), Central Air
Fireplaces: Electric
Heating: Electric, Forced Air
Lot Size: 0.10 Acres
Roof Type: Tile
Stories: 1.0
Taxes: $2,045
Year Built: 1997
Feature Descriptions
Appliances: Cook Top, Dishwasher, Disposal, Kitchen Vent Fan, Microwave Oven, Oven, Refrigerator
Basement/Foundation: Full Basement, Walk Out
CommunityFeatures: Gated Community, Hiking or Biking Trails, Parks or Open Space
Days on Site: 4
Existing Utilities: Cable Available, Electricity Connected
Exterior: Stone
Fence: Community, None
Floor Plan: Ranch
Garage Amenities: Even with Main Level
Garage Type: Attached
Laundry Facilities: Basement, Electric Hook-up, Main
LotDescription: Backs to Open Space, City View, Mountain View, Sloping, Trees/Woods, View of Pikes Peak
Percentage of Basement Finished: 80
Sewer: Sewer
Square Footage: 1638 (Basement)
View: City, Mountain, Pikes Peak
Water: Municipal
Wooded: Yes
Room Sizes
Bedroom Primary: 18 X 12 Level - Main
Bathroom ( Full): 8 X 5 Level - Basement
Laundry Space: 20 X 20 Level - Basement
Bedroom: 17 X 13 Level - Basement
Bathroom ( Full): 9 X 5 Level - Basement
Living Room: 24 X 14 Level - Main
Bedroom: 21 X 12 Level - Basement
Other Room: 12 X 10 Level - Basement
Bedroom: 15 X 13 Level - Main
Dining Room: 13 X 10 Level - Main
Bathroom ( Full): 9 X 5 Level - Main
Bathroom ( Full): 11 X 9 Level - Main
Laundry Space: 10 X 5 Level - Main
Family Room: 19 X 14 Level - Basement
Kitchen: 13 X 13 Level - Main
Listed By / Shown By
Listed By
Agency Name: Key Real Estate
Agency Phone: 719-687-1476
Shown By
Agent Name: Lydia Walls
Agent Phone: (937) 935-5597
Agency Title: Key Realty

Estimate Your Payment
Estimated Payment
$ 4,172.48 per month $3,803.73 Principal & Interest $170.42 Property Tax $198.33 Homeowner's Insurance
2635 Marston Heights | MLS# 1385899
This single family home located at 2635 Marston Heights, Colorado Springs, CO 80920 is currently listed for sale with an asking price of $680,000. This property was built in 1997 and has 4 bedrooms. Marston Heights is located in the Cypress Ridge subdivision. Search Cypress Ridge real estate on www.lydiawalls.com today.