
BEDS5
BATHS3 full 1 partial
SQUARE FEET5,022
MLS#848642
STATUSActive
PROPERTY TYPEResidential - Single Family
SUBDIVISIONCHERRY HILL
SCHOOLTippecanoe
Property Description
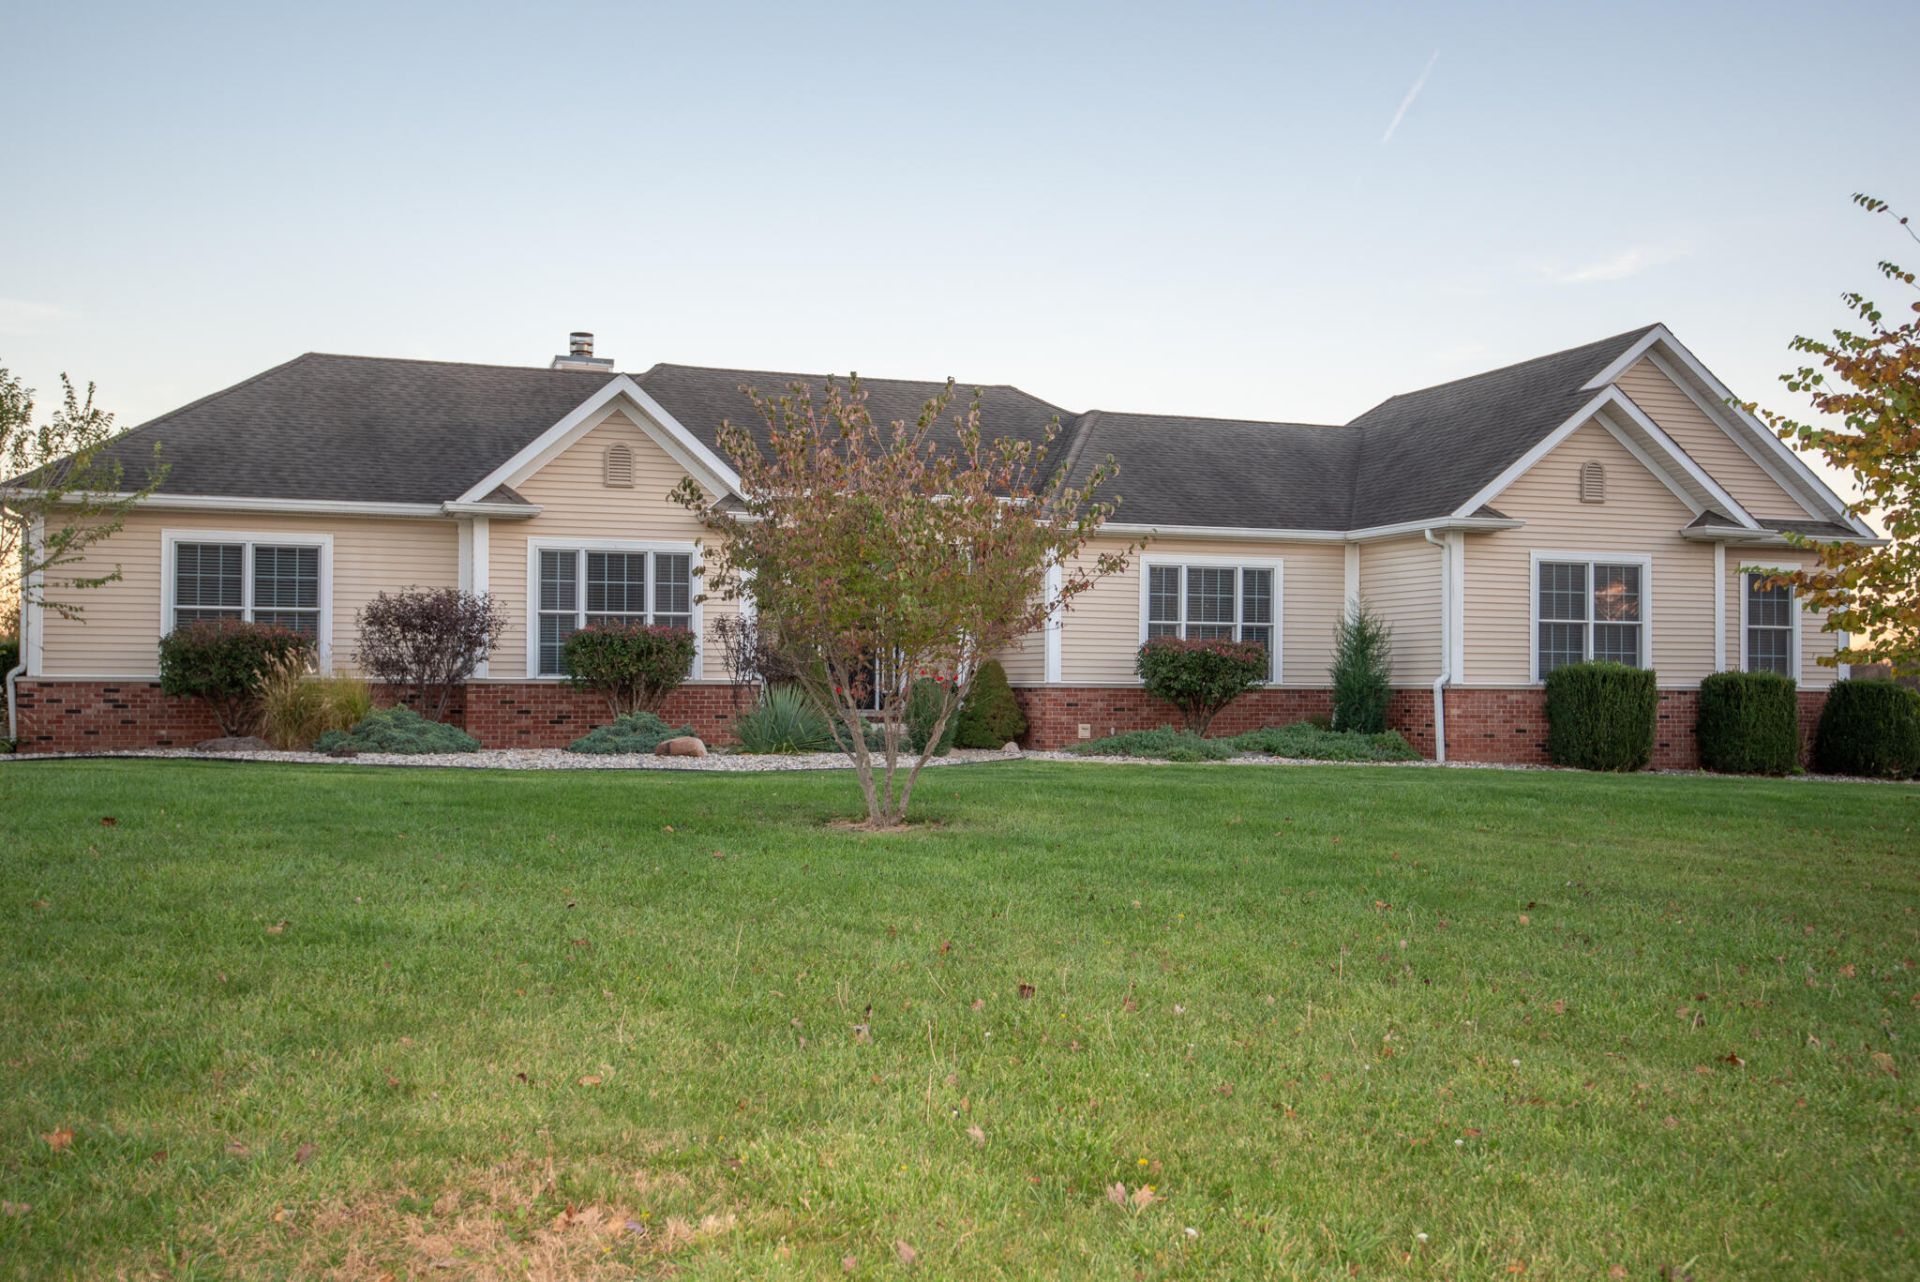
WELCOME HOME TO CHERRY HILL!Space, comfort, and your own backyard retreat await at 2633 Jaydin Drive! Situated on 2.02 acres in the desirable Cherry Hill subdivision, this beautiful home offers 5 bedrooms, 3.5 bathrooms, and plenty of room to spread out, both inside and out!Step inside and enjoy a spacious layout featuring an updated kitchen, beautifully updated bathrooms, and a fully finished basement complete with a kitchenette, perfect for entertaining, hosting guests, or additional living space.Step outside to your very own backyard oasis! Enjoy summer days relaxing by the heated inground swimming pool, entertaining family and friends, or simply taking in the peaceful surroundings. With 2.02 acres, there's plenty of space to enjoy the outdoors.A 3-car attached garage provides additional convenience and storage.If you've been searching for a home that offers space, privacy, and a place to make lasting Buyer will need to do own measurements, all measurements are from assessor information
Property Features
Property Type: Residential - Single Family
Fireplaces: 1
Garage: 3 car attached
Heating: Natural Gas
Lot Size: 2.02 Acres
Stories: 1.0
Taxes: $4,266
Year Built: 2008
Amenities
Ceiling Fan(s)
Walk-In Closet(s)
Soaking Tub
Pantry
Kitchen Island
High Ceilings
Entrance Foyer
Double Vanity
Crown Molding
Fire Pit
Storage
Rain Gutters
Lighting
Appliances
Dryer
Washer
Stainless Steel Appliance(s)
Range Hood
Refrigerator
Range
Microwave
Dishwasher
Disposal
Feature Descriptions
Fireplace Features: Living Room, Wood Burning
Lot: Back Yard, Landscaped, Front Yard, Corner Lot, Cul-De-Sac
Parking Features: Attached, Driveway, Concrete, Garage Door Opener
Pool Features: Heated, In Ground
Rooms Total: 9
Security Features: Carbon Monoxide Detector(s), Smoke Detector(s)
Sewer: Septic Tank
Utilities: Cable Available, Water Connected, Natural Gas Connected, Electricity Connected
Water: Well
Room Sizes
Primary Bedroom: 16.0 x 15.0
Bedroom 2: 12.0 x 12.0
Bedroom 3: 12.0 x 12.0
Bedroom 4: 10.0 x 14.0
Bedroom 5: 12.0 x 12.0
Dining Room: 11.0 x 12.0
Kitchen: 12.0 x 11.0
Living Room: 8.0 x 14.0
Basement: 43.0 x 47.0
Local Schools
High School: William Henry Harrison High School
School District: Tippecanoe
Listed By / Shown By
Listed By
Agency Name: Cornerstone Real Estate Agency
Agency Phone: (219) 866-4528
Shown By
Agent Name: Lydia Walls
Agent Phone: (937) 935-5597
Agency Title: Key Realty

Estimate Your Payment
Estimated Payment
$ 4,651.24 per month $4,082.85 Principal & Interest $355.50 Property Tax $212.89 Homeowner's Insurance
2633 Jaydin Drive | MLS# 848642
This single family home located at 2633 Jaydin Drive , Battle Ground, IN 47920 is currently listed for sale with an asking price of $729,900. This property was built in 2008 and has 5 bedrooms and 3 full and 1 partial baths with 5022 sq. ft. Jaydin Drive is located in the CHERRY HILL subdivision within the Tippecanoe school district. Search CHERRY HILL real estate on www.lydiawalls.com today.