
BEDS4
BATHS2 full 1 partial
SQUARE FEET3,920
MLS#10015996
STATUSActive
PROPERTY TYPEResidential - Single Family
SUBDIVISIONOttawa Hills
SCHOOLOttawa Hills
Property Description
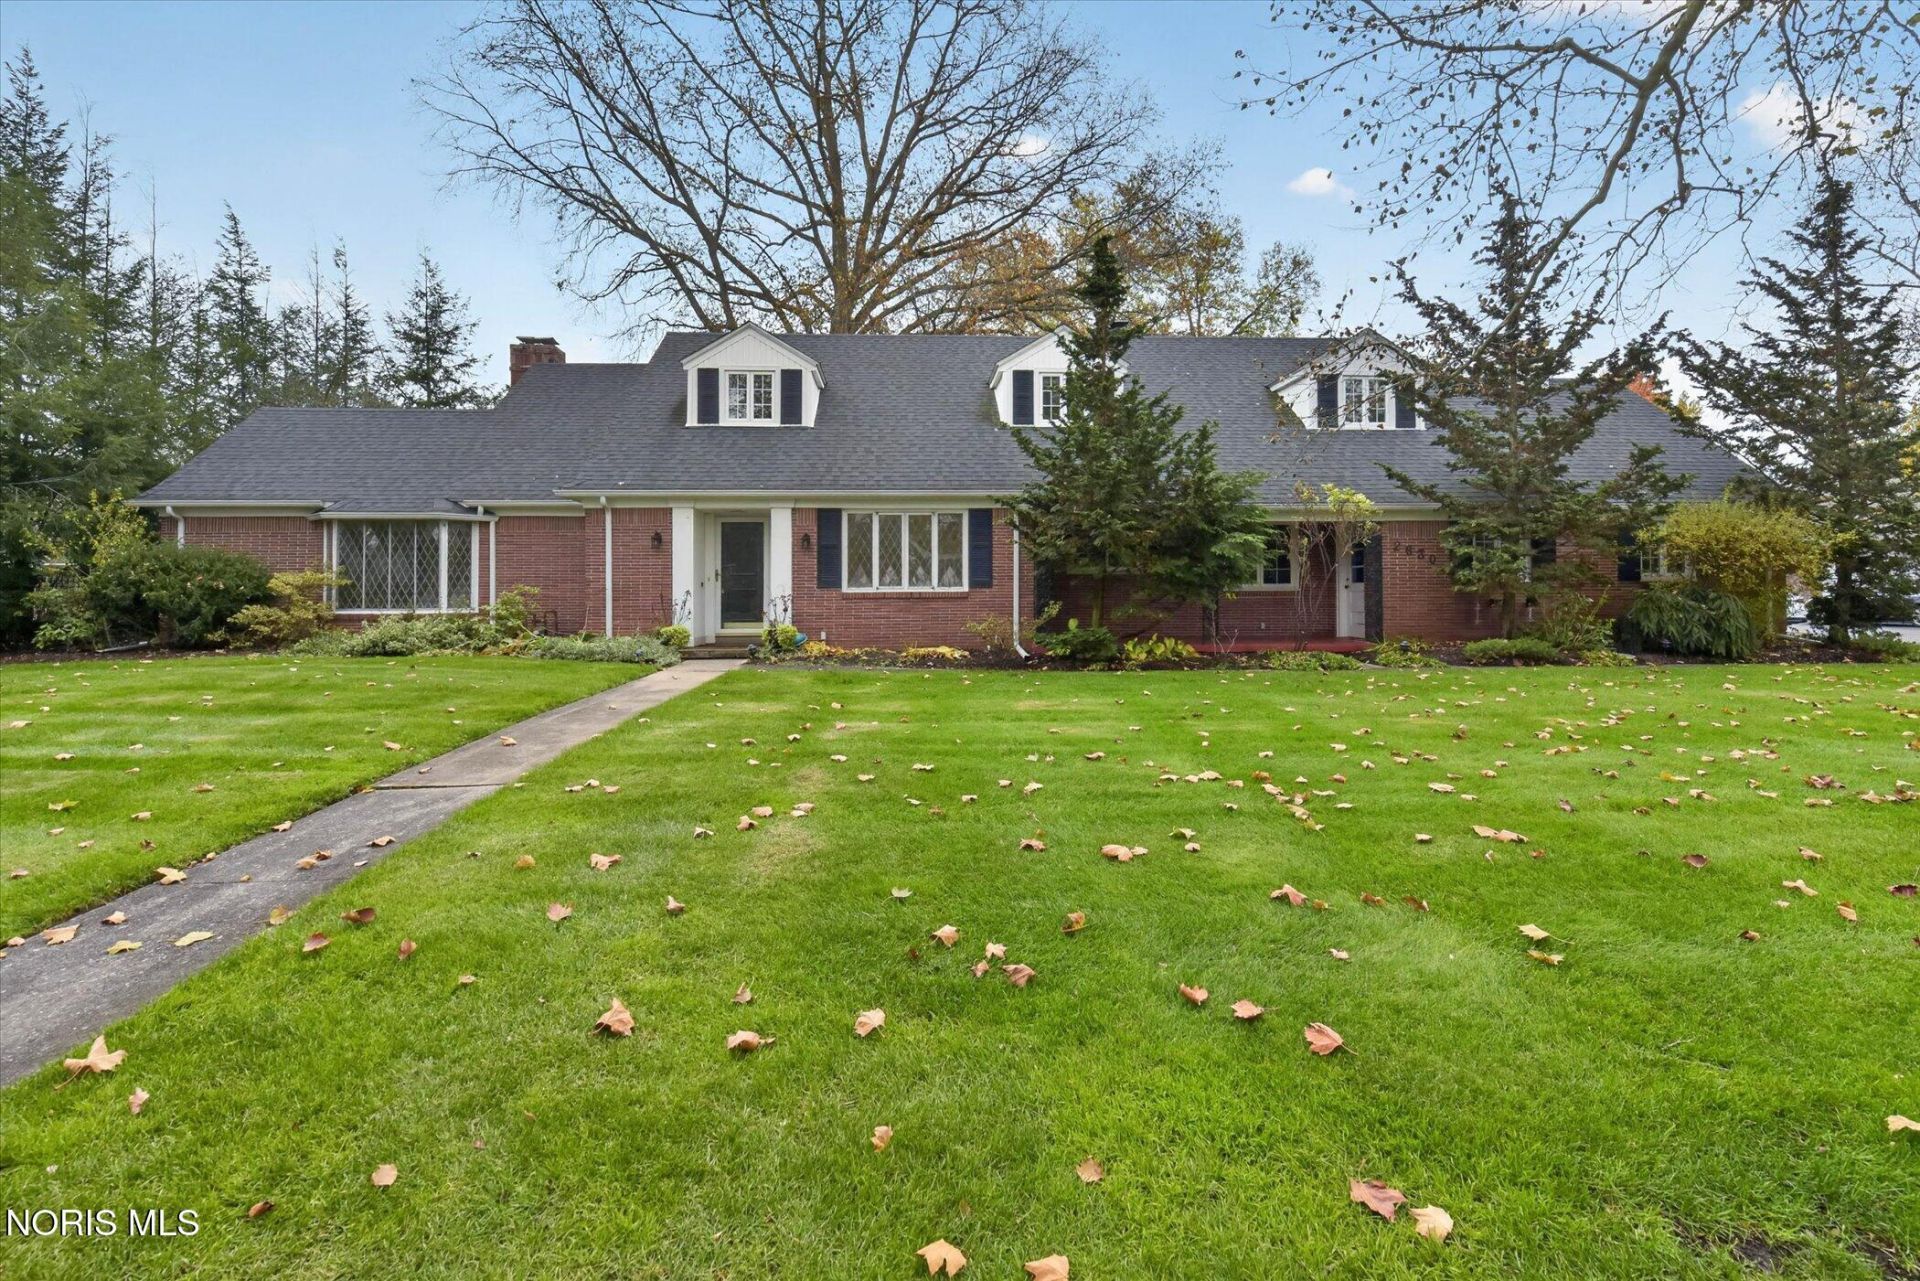
Excellent opportunity in the Estate Section of Ottawa Hills. 3920 sqft. Brick 1.5 story surrounded by much higher valued homes. Updates include newer roof (2019), replacement windows throughout most of home, and mechanicals. Cook's kitchen with refreshed features including granite countertops, butcher's block island, 2 ovens, additional service sink, and tiled flooring leads to the very spacious laundry/mudroom and half bath. Spacious living room with wood burning FP and lead based bay window adds to character. Spacious Judge-paneled family room with additional FP and wet bar. LR and FR both open to sizeable screened porch overlooking manicured gardens and private fenced yard. Main level primary suite with separate closets and large tiled bath featuring separate tub and shower. Upstairs with 3 generously sized bedrooms and tiled bath. Loads of closets and storage throughout. Located within the highly regarded Ottawa Hills School District, recognized among Ohio's top-performing districts and for its Blue Ribbon distinction. Convenient to major expressways, Westgate shopping and dining, Costco, Wildwood Metropark, the University of Toledo and the University/Parks Trail.
Property Features
Property Type: Residential - Single Family
Basement: Yes
Basement: Sump Pump, Unfinished
Cooling: Central Air
Fireplaces: 2
Garage: 2 car attached
Heating: Forced Air, Natural Gas
Home Style: Traditional
Lot Size: 0.45 Acres
Roof Type: Shingle
Stories: 1.0
Year Built: 1952
Amenities
Built-in Features
Eat-in Kitchen
Walk-In Closet(s)
Wet Bar
Private Yard
Feature Descriptions
Appliances: Dishwasher, Microwave, Water Heater, Disposal, Electric Cooktop, Electric Oven
Days on Site: 4
Exterior: Brick
Fencimg: Split Rail
Fireplace: Living Room, Wood Burning, Other
Flooring: Carpet, Tile, Hardwood
Laundry: Main Level
Lot Dimensions: 147 x irregular
Parcel#: 88-13034
Parking: Attached Garage, Driveway
Parking Notes: Attached Garage, Driveway
Patio/Porch: Rear Patio
Sewer: Sanitary Sewer
Utilities: Electricity Connected, Natural Gas Connected, Sewer Connected, Water Connected
Water: Public
Window: Bay Window(s), Window Treatments
Local Schools
High School: Ottawa Hills
Middle School: None
Elementary School: Ottawa Hills
School District: Ottawa Hills
Listed By / Shown By
Listed By
Agency Name: Effler Schmitt Co
Agency Phone: 419-537-1113
Shown By
Agent Name: Lydia Walls
Agent Phone: (937) 935-5597
Agency Title: Key Realty

Estimate Your Payment
Estimated Payment
$ 2,348.27 per month $2,231.89 Principal & Interest $0.00 Property Tax (data not provided by mls) $116.38 Homeowner's Insurance
2630 Edgehill Road | MLS# 10015996
This single family home located at 2630 Edgehill Road , Ottawa Hills, OH 43615 is currently listed for sale with an asking price of $399,000. This property was built in 1952 and has 4 bedrooms and 2 full and 1 partial baths with 3920 sq. ft. Edgehill Road is located in the Ottawa Hills subdivision within the Ottawa Hills school district. Search Ottawa Hills real estate on www.lydiawalls.com today.