
BEDS3
BATHS2 full 1 partial
SQUARE FEET1,320
MLS#1898929
STATUSPending
PROPERTY TYPEResidential - Single Family
SCHOOLCincinnati
Property Description
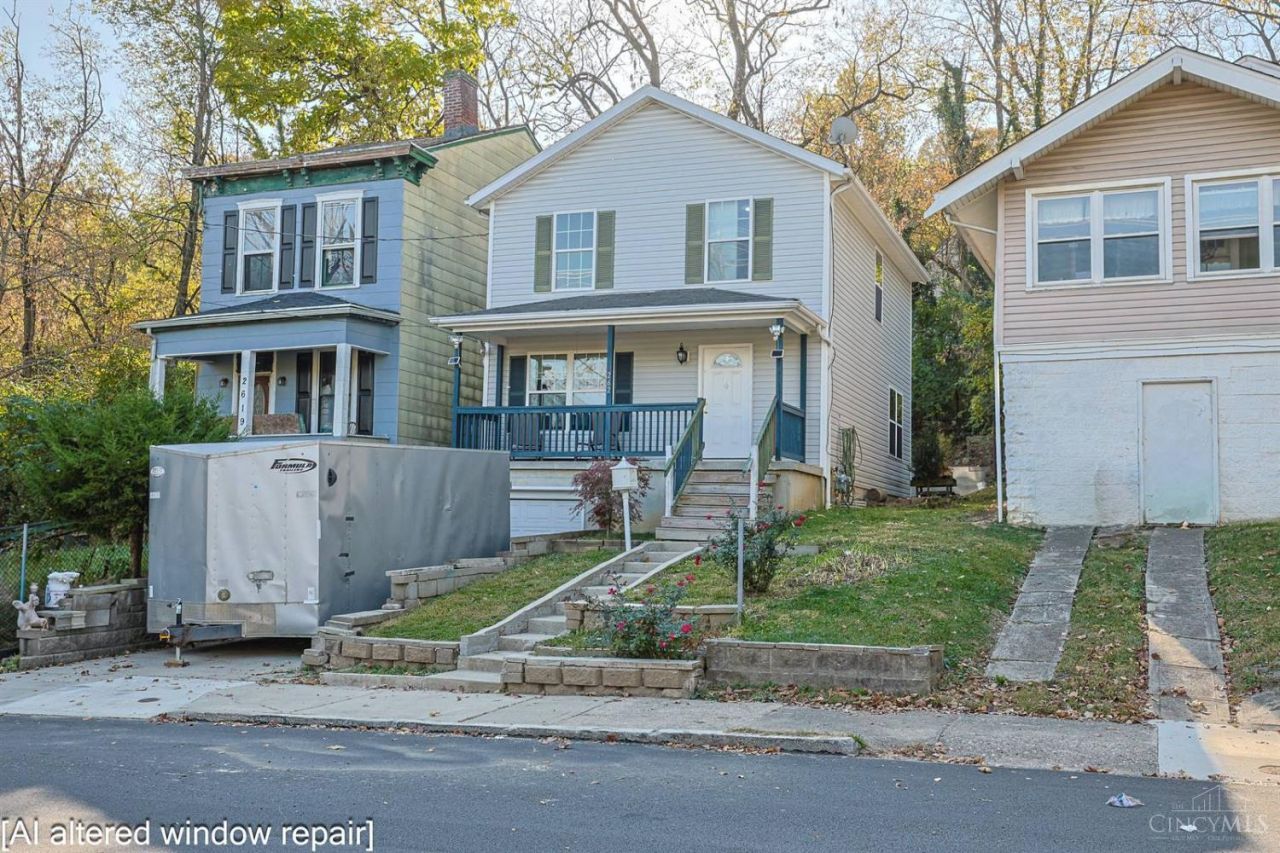
Welcome home to this spacious two-story built in 2006! Enjoy the charm of the covered front porch and step inside to a large living room featuring beautiful hardwood floors. Freshly painted throughout, with new flooring in the bedrooms, this home is move-in ready! The eat-in kitchen offers ceramic tile flooring and provides access to a large deck overlooking a private tree-lined backyard, perfect for relaxing or entertaining. A storage shed adds extra convenience. The finished basement offers additional living space and includes a full bath. All appliances stay, including the washer and dryer. Easy access to Highways, close to Zoo, Downtown, Newport, Hospitals & UC. Don't miss the opportunity to make this inviting home your own!
Property Features
Property Type: Residential - Single Family
Basement: Yes
Basement: Full
Cooling: Ceiling Fans, Central Air
Garage: 1
Heating: Forced Air, Gas
Home Style: Traditional
Lot Size: 0.08 Acres
Roof Type: Shingle
Stories: 2.0
Taxes: $2,356
Year Built: 2006
Amenities
Multi Panel Doors
Feature Descriptions
Appliances: Microwave, Oven/Range, Dishwasher, Refrigerator, Dryer, Washer
Basement Fatures: Storage Room, Concrete Floor, Finished - Partial, Walkout, Wall to Wall Carpet, Glass Block Windows
Days on Site: 21
Exterior: Vinyl Siding
Foundation: Poured
Garage/Carport: Built in, Oversized
Gas: Natural
Kitchen: Eat-In, Tile Floor, Walkout, Wood Cabinets
Lot Dimensions: 33 x 104
Mechanical Systems: Sump Pump
Other Structures: Shed
Parcel #: 202-0033-0094-00
Parking: Driveway
Primary Bathroom: Marb/Gran/Slate, Tub w/Shower
Primary Bedroom: LVF Luxury Vinyl Floor, Walk-in Closet
Rooms Total: 7
Sewer: Public Sewer
SQFT Basement: 780
Study: Wall-to-Wall Carpet
Tax Abatement: No
Water: Public
Water Heater: Electric
Window Features: Vinyl
Room Sizes
Primary Bedroom: 15 X 13 Level - 2
Bedroom 2: 11 X 10 Level - 2
Bedroom 3: 10 X 9 Level - 2
Breakfast Room: 11 X 10 Level - 1
Living Room: 17 X 13 Level - 1
Study/Den: 11 X 9 Level - Lower
Local Schools
School District: Cincinnati
Listed By / Shown By
Listed By
Agency Name: Sibcy Cline, Inc.
Agent Name: Linda Linton
Agency Phone: 513-777-8100

Shown By
Agent Name: Lydia Walls
Agent Phone: (937) 935-5597
Agency Title: Key Realty

Estimate Your Payment
Estimated Payment
$ 1,196.85 per month $950.93 Principal & Interest $196.33 Property Tax $49.58 Homeowner's Insurance
2623 Beekman Street | MLS# 1898929
This single family home located at 2623 Beekman Street, Cincinnati, OH 45225 is currently listed for sale with an asking price of $170,000. This property was built in 2006 and has 3 bedrooms and 2 full and 1 partial baths with 1320 sq. ft. Beekman Street is located within the Cincinnati school district. Search Cincinnati real estate on www.lydiawalls.com today.