
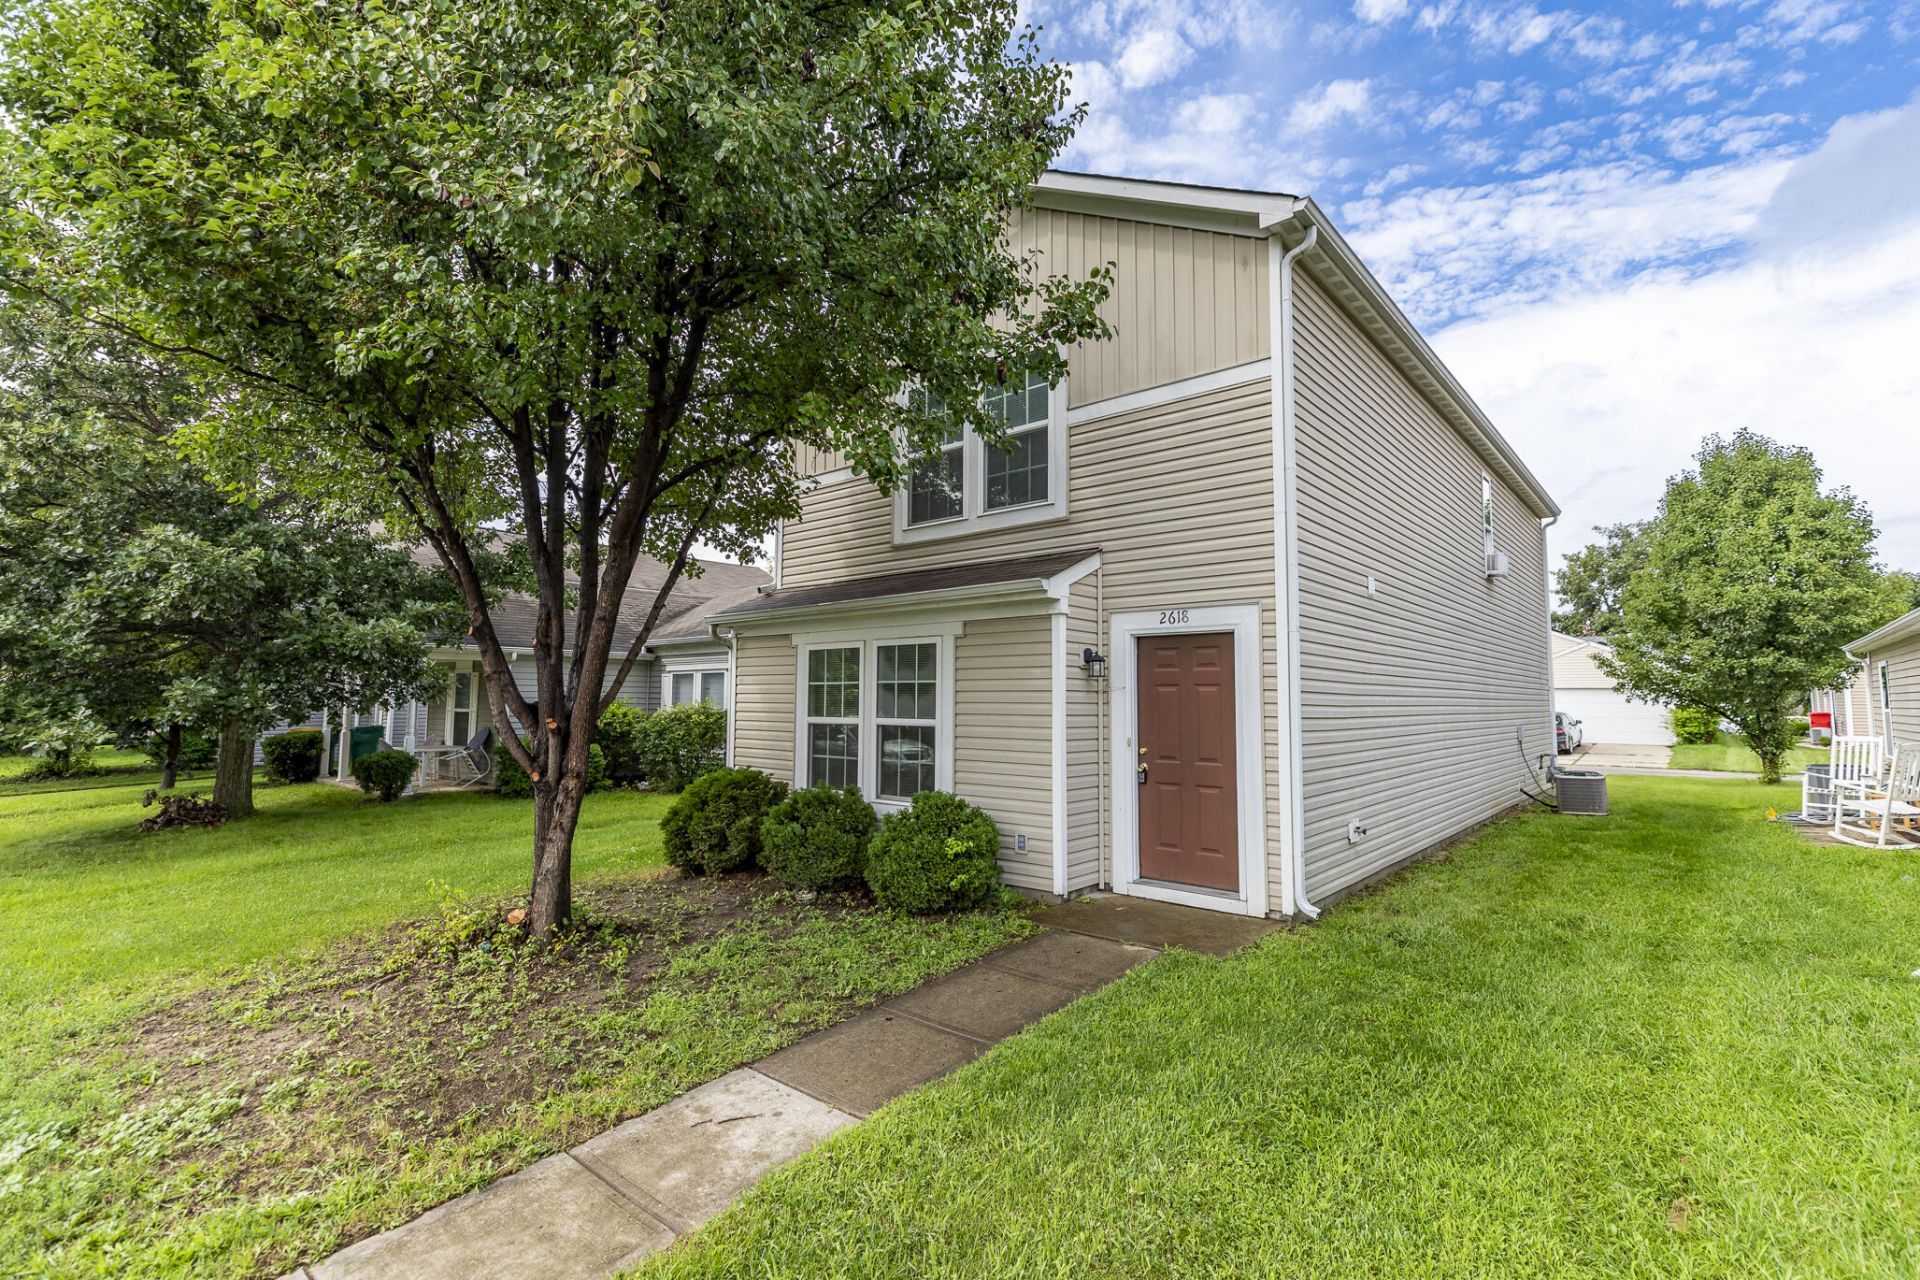
BEDS3
BATHS2 full 1 partial
SQUARE FEET1,600
MLS#844191
STATUSActive
PROPERTY TYPEResidential - Single Family
SUBDIVISIONBenjamin Xing Sec 02
Property Description
Step inside and fall in love with this beautifully refreshed, move-in-ready home! Featuring 3 spacious bedrooms and 21/2 bathrooms, this home offers the perfect combination of comfort, space, and convenience. Recent updates give this home a fresh new feel, including brand-new luxury vinyl laminate flooring throughout the lower level, fresh interior paint, and professionally cleaned carpets. The well-designed layout provides plenty of room for everyday living, entertaining, and making lasting memories. You'll love the extra-large primary bedroom, complete with a spacious en-suite bathroom, creating a comfortable private retreat. For added convenience, the laundry is located on the same level as all of the bedrooms--no carrying laundry up and down the stairs! Ideally located close to shopping, dining, schools, entertainment, and everyday conveniences, you'll love having everything you need just minutes away. Turn-key and ready for its next owners, all that's left to do is move in and make it your own! Don't miss your opportunity to call this wonderful property home--schedule your private showing today!
Property Features
Property Type: Residential - Single Family
Garage: 2
Heating: Forced Air, Natural Gas
Lot Size: 0.10 Acres
Stories: 2.0
Taxes: $2,618
Year Built: 2014
Amenities
Entrance Foyer
Soaking Tub
Open Floorplan
Appliances
Dishwasher
Refrigerator
Microwave
Electric Range
Feature Descriptions
Association Amenities: Maintenance Grounds, Playground
Association Fee Includes: Maintenance Grounds
Days on Site: 92
HOA Fee: 17/ Monthly
HOA Y/N: Yes
Lot: Front Yard
Parking Features: Additional Parking, Garage Faces Rear
Rooms Total: 6
Sewer: Public Sewer
Water: Public
Room Sizes
Bedroom 2: 104.0 x 1011.0
Bedroom 3: 810.0 x 1211.0
Primary Bedroom: 14.0 x 139.0
Living Room: 15.0 x 14.0
Kitchen: 75.0 x 10.0
Dining Room: 105.0 x 85.0
Listed By / Shown By
Listed By
Agency Name: eXp Realty, LLC
Agency Phone: (888) 611-3912
Shown By
Agent Name: Lydia Walls
Agent Phone: (937) 935-5597
Agency Title: Key Realty

Estimate Your Payment
Estimated Payment
$ 1,583.58 per month $1,297.74 Principal & Interest $218.17 Property Tax $67.67 Homeowner's Insurance
2618 Chilton Drive | MLS# 844191
This single family home located at 2618 Chilton Drive, Lafayette, IN 47909 is currently listed for sale with an asking price of $232,000. This property was built in 2014 and has 3 bedrooms and 2 full and 1 partial baths with 1600 sq. ft. Chilton Drive is located in the Benjamin Xing Sec 02 subdivision. Search Benjamin Xing Sec 02 real estate on www.lydiawalls.com today.