
BEDS4
BATHS2
MLS#5546558
STATUSActive
PROPERTY TYPEResidential - Single Family
SUBDIVISIONNorth Dundee Place
Property Description
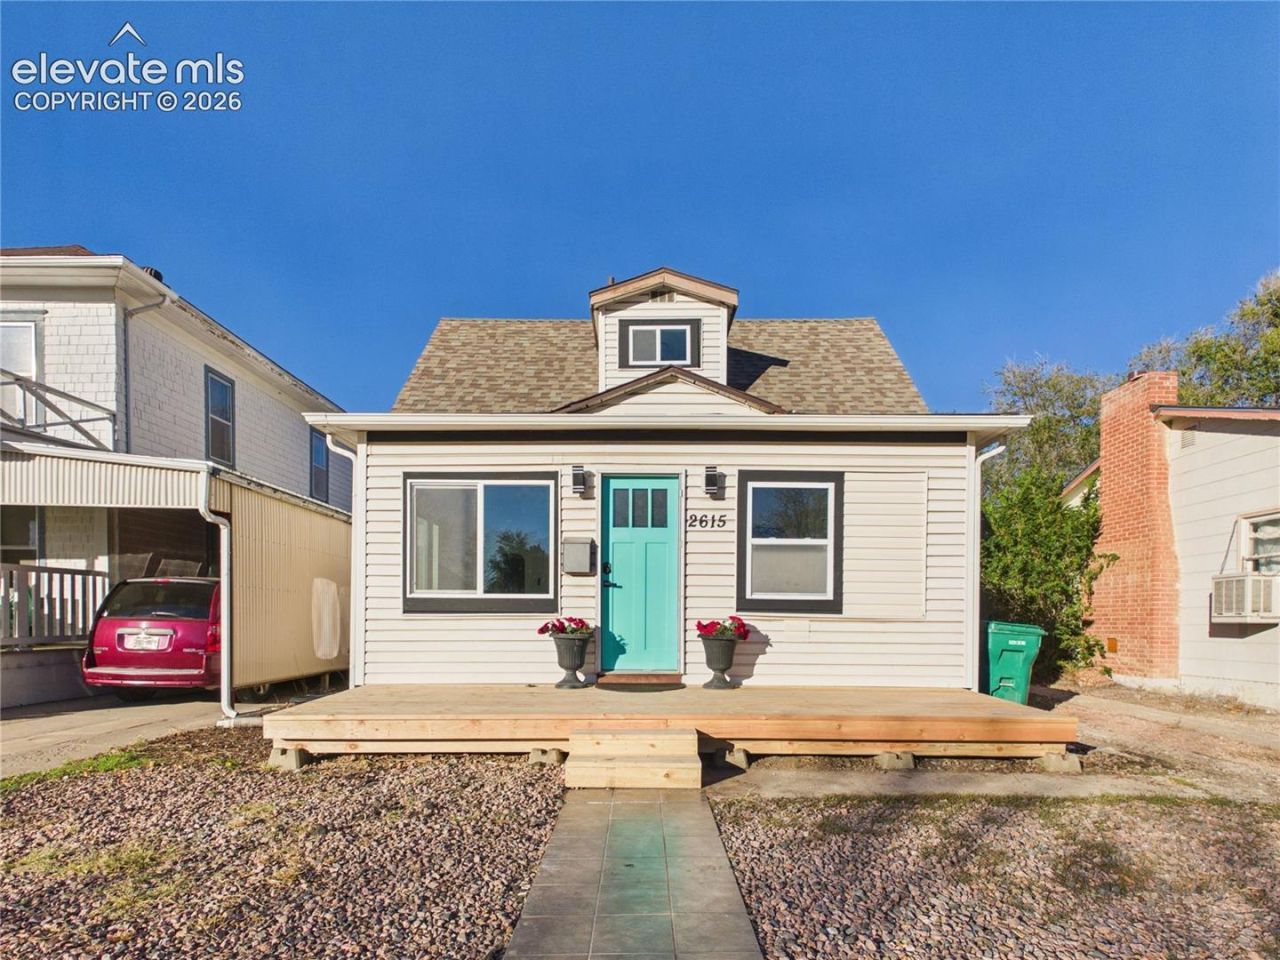
Welcome to this beautifully renovated 4-bedroom home featuring updated luxury vinyl tile flooring, fresh paint, brand-new double-pane vinyl windows, and modern finishes throughout! The main level offers a spacious living room with a customizable electric fireplace, creating a warm and inviting atmosphere, along with a dedicated dining area perfect for everyday meals and entertaining. The brand-new kitchen, completed in November 2026, features beautiful granite countertops, stainless steel appliances, and plenty of cabinet space. Also on the main level are two bedrooms, including the primary suite with a completely new private bathroom featuring a walk-in shower. Upstairs, you'll find two additional bedrooms and a brand-new full bathroom, providing plenty of space and flexibility. Both bathrooms were completely renovated in November 2026. Step outside to enjoy the expansive front deck, perfect for relaxing or gathering with friends and family. The fully fenced backyard offers room for outdoor activities, while the detached 2-car garage, built on a concrete foundation, provides additional parking and storage. With thoughtful renovations, generous living spaces, and great outdoor features, this home is ready for its next owner!
Property Features
Property Type: Residential - Single Family
Cooling: Central Air
Fenced: Yes
Fireplaces: Electric, Main Level, One
Heating: Forced Air, Natural Gas
Lot Size: 0.10 Acres
Roof Type: Composite Shingle
Stories: 1.0
Taxes: $1,237
Year Built: 1903
Feature Descriptions
Appliances: Dishwasher, Microwave Oven, Range, Refrigerator
Days on Site: 9
Existing Utilities: Electricity Connected, Natural Gas Connected
Exterior: Alum/Vinyl/Steel
Fence: Rear
Floor Plan: 1.5 Story
Garage Type: Detached
Laundry Facilities: Main
LotDescription: Level
Sewer: Sewer
Water: Municipal
Room Sizes
Kitchen: 11 X 10 Level - Main
Bedroom: 12 X 9 Level - Upper
Dining Room: 14 X 7 Level - Main
Living Room: 22 X 12 Level - Main
Bedroom: 9 X 9 Level - Upper
Bedroom: 9 X 8 Level - Main
Bedroom Primary: 11 X 9 Level - Main
Listed By / Shown By
Listed By
Agency Name: Keller Williams Performance Realty
Agency Phone: 719-583-1100
Shown By
Agent Name: Lydia Walls
Agent Phone: (937) 935-5597
Agency Title: Key Realty

Estimate Your Payment
Estimated Payment
$ 1,573.76 per month $1,397.87 Principal & Interest $103.00 Property Tax $72.89 Homeowner's Insurance
2615 West Street | MLS# 5546558
This single family home located at 2615 West Street, Pueblo, CO 81003 is currently listed for sale with an asking price of $249,900. This property was built in 1903 and has 4 bedrooms. West Street is located in the North Dundee Place subdivision. Search North Dundee Place real estate on www.lydiawalls.com today.