
BEDS4
BATHS2 full 1 partial
SQUARE FEET2,644
MLS#20100971
STATUSActive
PROPERTY TYPEResidential - Single Family
SCHOOLAshland City
Property Description
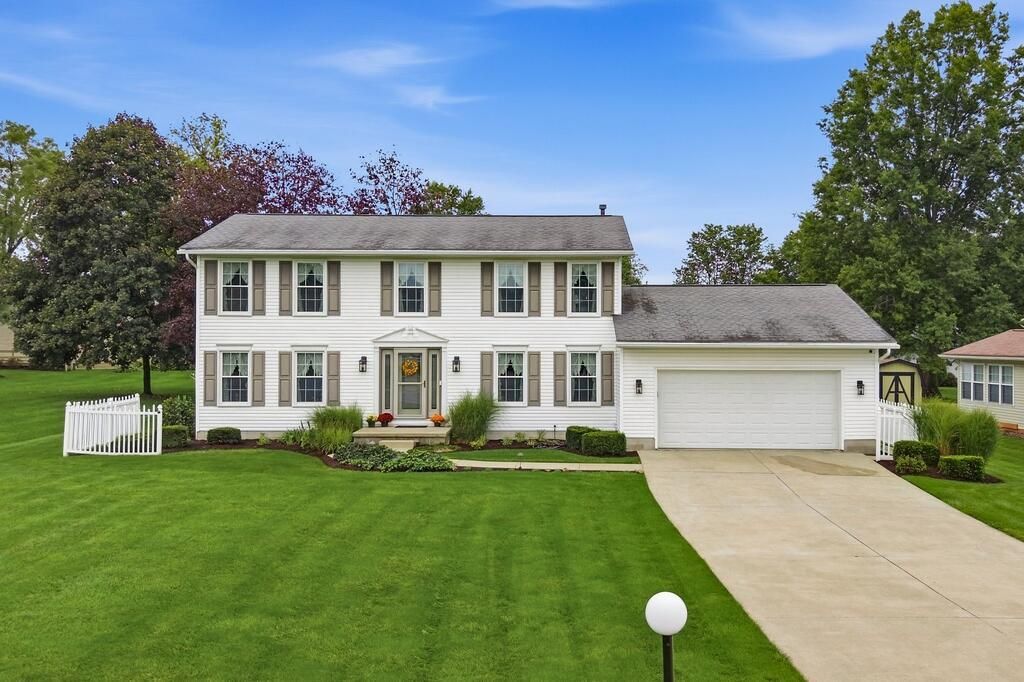
Immaculately cared for 2 story 4 bed, 2 1/2 bath colonial home located on a cul-de-sac in Ashland City Schools. Enjoy the family room open to the updated kitchen with meridian countertops/sink, luxury vinyl floor, and stainless steel appliances. Nice size living room and formal dining room perfect for entertaining and family gatherings. Primary bedroom suite updated with walk in shower, flooring, lights and walk in closet. Finished rec room in basement, 1st floor laundry, and whole house generac generator. Relax on the screened in porch overlooking the beautiful landscaped waterfall pond in the private back yard. Extra deep storage in the attached 2 car garage. A must see, move right in!
Property Features
Property Type: Residential - Single Family
Basement: Yes
Basement: Crawl Space, Partial, Partially Finished, Sump Pump
Cooling: Central Air
Heating: Forced Air, Natural Gas
Lot Size: 0.31 Acres
Roof Type: Composition
Stories: 2.0
Taxes: $2,782
Year Built: 1993
Feature Descriptions
Additional Equipment: Radon Mitigation System
Additional Structures: Shed(s)
Appliances: Dishwasher, Disposal, Dryer, Electric Range, Gas Water Heater, Microwave, Oven, Washer
Exterior: Vinyl Siding
Financing: Cash, Conventional, FHA
Flooring: Carpet, Luxury Vinyl
Frontage: 94
Garage Y/N: Yes
HOA Amenities: None
Interior: Shower/Tub, Shower Stall, Walk-In Closet(s), Dining Room, Eat-in Kitchen, Family Room, Laundry, Living Room, Recreation Room, Primary Bedroom with Bath
Laundry: Laundry Room
Lot: Cul-De-Sac, City Lot
Lot Dimensions: 94 x 145
Parcel #: P440960009000
Parking: Concrete, Attached, Garage, Garage Door Opener
Parking Total: 2
Patio/Porch: Enclosed, Porch
Rooms Total: 8
Sewer: Public Sewer
Structure Type: Onsite Built
Utilities: Cable Available
Water: Public
Windows: Double Pane Windows, Vinyl
Room Sizes
Primary Bedroom: 11.00 X 18.00 Level - Upper
Bedroom 2: 11.00 X 14.00 Level - Upper
Bedroom 3: 16.00 X 11.00 Level - Upper
Bedroom 4: 10.00 X 10.00 Level - Upper
Dining Room: 12.00 X 13.00 Level - Main
Family Room: 12.00 X 18.00 Level - Main
Kitchen: 11.00 X 9.00 Level - Main
Living Room: 12.00 X 16.00 Level - Main
Rec Room: 12x22 Level - Lower
Local Schools
School District: Ashland City
Listed By / Shown By
Listed By
Agency Name: Coldwell Banker Ward Real Estate
Agent Name: Rob Ward
Agency Phone: 419-281-2000

Shown By
Agent Name: Lydia Walls
Agent Phone: (937) 935-5597
Agency Title: Key Realty

Estimate Your Payment
Estimated Payment
$ 2,644.25 per month $2,292.86 Principal & Interest $231.83 Property Tax $119.55 Homeowner's Insurance
2612 Fox Den Ct | MLS# 20100971
This single family home located at 2612 Fox Den Ct, Ashland, OH 44805 is currently listed for sale with an asking price of $409,900. This property was built in 1993 and has 4 bedrooms and 2 full and 1 partial baths with 2644 sq. ft. Fox Den Ct is located within the Ashland City school district. Search Ashland real estate on www.lydiawalls.com today.