
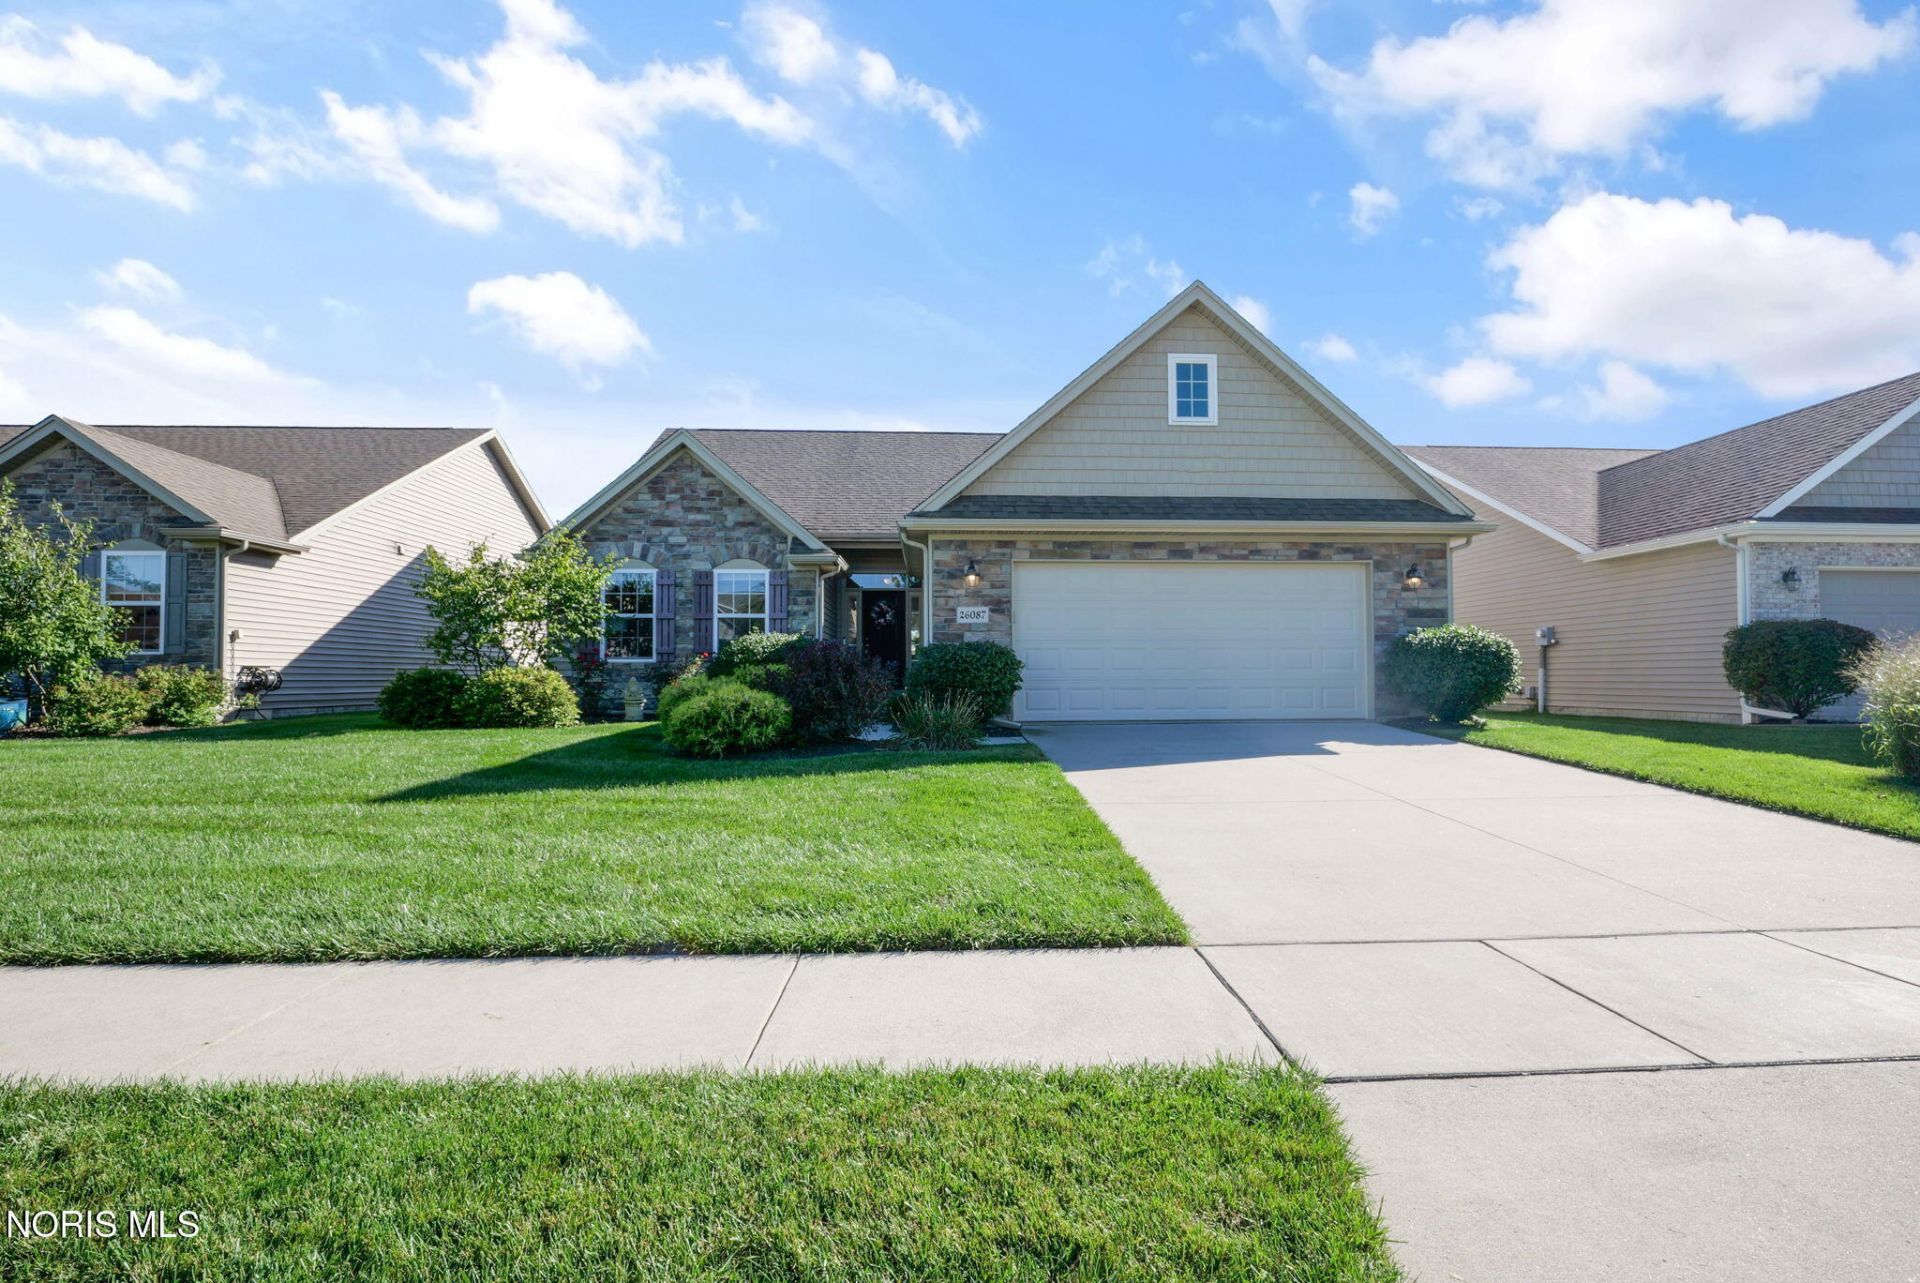
BEDS3
BATHS2 full
SQUARE FEET2,374
MLS#10013982
STATUSComing Soon
PROPERTY TYPEResidential - Single Family
SUBDIVISIONEmerald Lakes
SCHOOLPerrysburg
Property Description
Welcome to **Emerald Lakes**, Perrysburg's sought after community designed for comfort, connection, and easy living. With convenient access to shopping, dining, and major highways, this location offers a lifestyle that keeps everyday needs close at hand. This beautifully maintained home features **3 bedrooms** plus a versatile **second floor flex space** ideal for a possible 4th bedroom, home office, craft room, or exercise area. The open concept main level centers around a **stunning kitchen island**, offering exceptional workspace and the perfect spot for gathering and entertaining. The **extended great room/sunroom** is a standout space?**super spacious with a vaulted ceiling**, abundant natural light, and a dedicated dining area. It's the perfect place to unwind, especially with the inviting **gas fireplace** that adds warmth and charm. The **large en-suite primary bedroom** provides a peaceful retreat with a **pan ceiling**, generous storage, and a well?appointed bath. Outside, the fenced backyard offers a private outdoor space with a patio and lawn area. (Because the yard is fenced, mowing is the homeowner's responsibility.) Emerald Lakes offers a welcoming neighborhood setting with low maintenance living and a thoughtful layout that supports comfort and convenience at every turn.
Property Features
Property Type: Residential - Single Family
Cooling: Central Air
Fireplaces: 1
Garage: 2 car attached
Heating: Forced Air, Natural Gas
Home Style: Traditional
Roof Type: Shingle
Stories: 2.0
Year Built: 2016
Amenities
Ceiling Fan(s)
Double Vanity
Eat-in Kitchen
Entrance Foyer
Open Floorplan
Pan Ceiling(s)
Primary Bathroom
Vaulted Ceiling(s)
Walk-In Closet(s)
Lighting
Private Yard
Feature Descriptions
Appliances: Dishwasher, Ice Maker, Microwave, Water Heater, Disposal, Dryer, Gas Oven, Gas Range, Gas Range Connection, Refrigerator, Washer
Community Features: Curbs, Sidewalks, Street Lights
Days on Site: 2
Door Features: Door Screen(s), Storm Door(s)
Exterior: Brick, Concrete, Stone, Vinyl Siding
Fencimg: Partial, Other
Fireplace: Gas, Gas Log, Glass Doors, Living Room
Flooring: Carpet, Luxury Vinyl
HOA Fee: $125/ Monthly
Laundry: Main Level, Washer Hookup
Lot: Sprinklers In Front
Parcel#: P60-400-1600-03-158.000
Parking: Concrete, Off Street, Attached Garage, Garage Door Opener
Parking Notes: Concrete, Off Street, Attached Garage, Garage Door Op
Patio/Porch: Rear Patio
Security: 24 Hour Security, Security System, Smoke Detector(s)
Sewer: Public Sewer, Sanitary Sewer
Special View Info: Trees/Woods, See Remarks
Utilities: Cable Available, Electricity Connected, Natural Gas Available, Natural Gas Connected, Sewer Connected, Water Available, Water Connected
Water: Public
Window: Double Pane Windows, Window Coverings, Window Treatments
Local Schools
High School: Perrysburg
Middle School: None
Elementary School: Fort Meigs
School District: Perrysburg
Listed By / Shown By
Listed By
Agency Name: The Danberry Co
Agency Phone: 419-872-2410
Shown By
Agent Name: Lydia Walls
Agent Phone: (937) 935-5597
Agency Title: Key Realty

Estimate Your Payment
Estimated Payment
$ 2,530.13 per month $2,404.74 Principal & Interest $0.00 Property Tax (data not provided by mls) $125.39 Homeowner's Insurance
26087 Turnbridge Drive | MLS# 10013982
This single family home located at 26087 Turnbridge Drive, Perrysburg, OH 43551 is currently listed for sale with an asking price of $429,900. This property was built in 2016 and has 3 bedrooms and 2 full baths with 2374 sq. ft. Turnbridge Drive is located in the Emerald Lakes subdivision within the Perrysburg school district. Search Emerald Lakes real estate on www.lydiawalls.com today.