
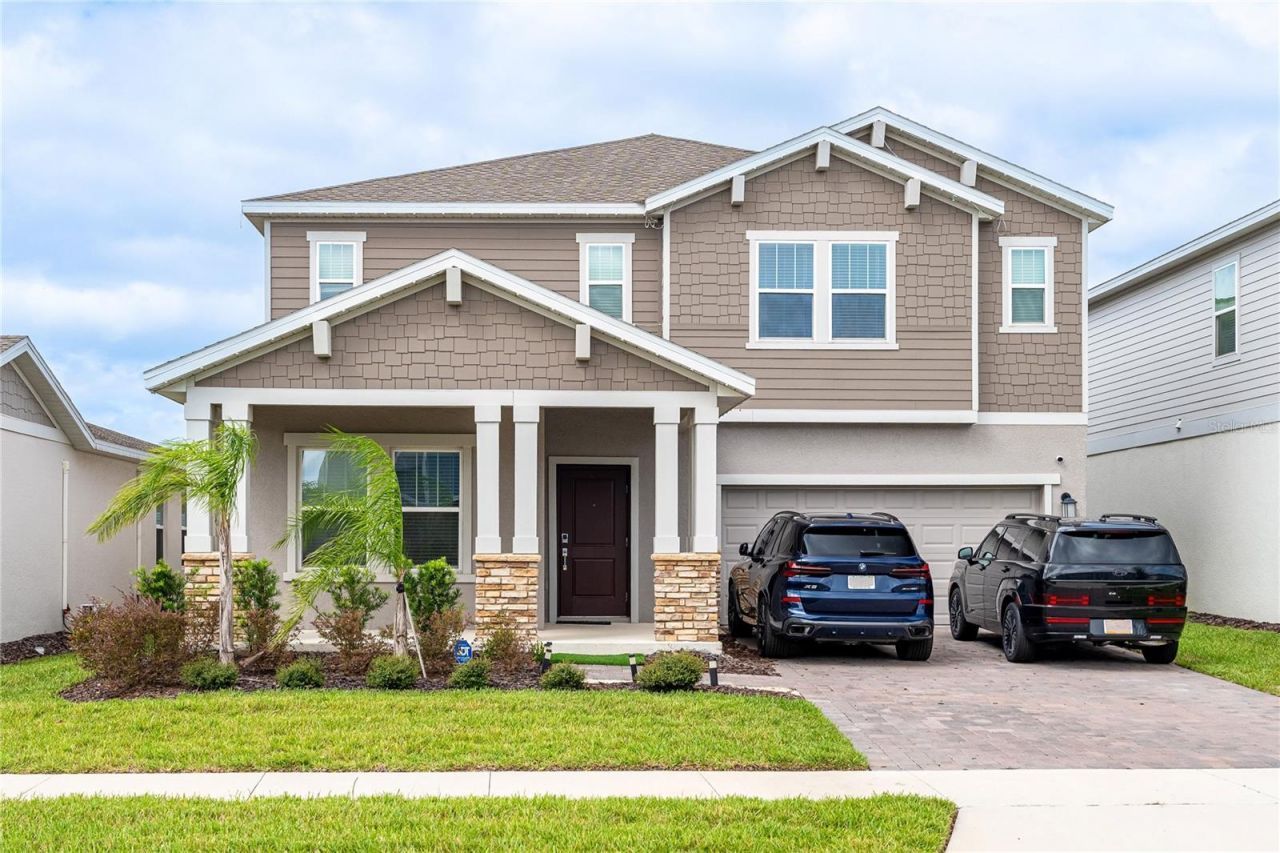
BEDS5
BATHS3 full
SQUARE FEET3,364
MLS#O6445258
STATUSActive
PROPERTY TYPEResidential - Single Family
SUBDIVISIONWELLNESS WAY 50S
Property Description
A ONE-OF-A-KIND LENNAR RESIDENCE - A HOME THAT CAN NO LONGER BE BUILT IN THIS COMMUNITY.Welcome to this exceptional 5-bedroom, 3-bathroom home, thoughtfully upgraded and designed for modern living. The first floor features ceramic tile throughout, an expansive Flex Room, and a dedicated Office/Study, while upstairs offers a spacious Movie/Game Room perfect for entertaining.The beautifully enhanced kitchen features a stylish backsplash, while custom details throughout include decorative wall molding, custom blinds, glass shower doors in all bathrooms, custom laundry cabinetry, built-in garage storage, and epoxy garage flooring. Outside, the backyard features artificial turf and pavers, creating a beautiful and low-maintenance retreat.Beyond the home, enjoy an exceptional resort-style community featuring two resort pools, pickleball courts, tennis courts, a fully equipped fitness center, and a gourmet entertaining area available for resident gatherings and private events.5 BEDROOMS | 3 BATHROOMS | FLEX ROOM | OFFICE/STUDY | MOVIE/GAME ROOM | 1-OF-1 FLOOR PLAN | EXTENSIVE UPGRADES | RESORT-STYLE AMENITIESA rare opportunity to own a residence that cannot simply be purchased new from the builder anymore! Beautifully upgraded, thoughtfully designed, and located within a community built for an exceptional lifestyle.Schedule your private showing today.
Property Features
Property Type: Residential - Single Family
Cooling: Central Air
Fenced: Yes
Garage: 2 car attached
Heating: Central, Electric
Lot Size: 0.14 Acres
Roof Type: Shingle
Stories: 2.0
Taxes: $10,368
Year Built: 2024
Amenities
In Wall Pest System
Garden
Lighting
Other
Rain Gutters
Sidewalk
Feature Descriptions
Additional Rooms: Family Room, Inside Utility
Appliances: Disposal, Freezer, Microwave, Range, Refrigerator
Association Amenities: Clubhouse, Fitness Center, Maintenance, Park, Pickleball Court(s), Playground, Pool, Recreation Facilities, Tennis Court(s)
Builder: Lennar Homes
Community Features: Fitness Center, No Truck/RV/Motorcycle Parking, Playground, Pool, Sidewalks, Tennis Court(s), Street Lights
Days on Site: 1
Directions: From Hwy 27 in Clermont, Turn Right on Bradshaw RD., Turn left on Schofield RD., Turn left Blissful St, community straight ahead.
Exterior: Block, Stucco
Fencing: Fenced, Vinyl
Flood Zone Code: X
Flooring: Carpet, Ceramic Tile
Foundation: Slab
Garage Dimensions: 20x20
HOA Fee: 194/ Monthly
HOA Y/N: Yes
Home Warranty Y/N: No
Listing Terms: Cash, Conventional, FHA, VA Loan
Lot: Cleared, Landscaped, Near Golf Course, Sidewalk, Paved
Lot Dimensions: 0.14
Model: Douglas
Ownership: Fee Simple
Parking: Driveway, Garage Door Opener
Parking Notes: Driveway, Garage Door Opener
Patio/Porch: Covered, Rear Porch
Pets Allowed: Yes
Property Attached Y/N: No
Property Sub-Type: Single Family Residence
Security: Security System Owned, Smoke Detector(s)
Sewer: Public Sewer
Showing Instructions: Appointment Only, See Remarks, ShowingTime
Special Sale Provisions: None
Utilities: Cable Available, Cable Connected, Electricity Available, Electricity Connected, Fiber Optics, Underground Utilities
Vegetation: Trees/Landscaped
Water: Public
Water Access Y/N: No
Windows: Blinds
Zoning: P-D
Room Sizes
Great Room: 11x18
Kitchen: 11x13
Primary Bedroom: 19x14
Dining Room: 11x11
Office: 12x12
Bedroom 5: 11x11
Game Room: 12x17
Bedroom 2: 12x14
Bedroom 3: 14x11
Bedroom 4: 11x13
Local Schools
High School: East Ridge High
Middle School: Windy Hill Middle
Elementary School: Sawgrass bay Elementary
Listed By / Shown By
Listed By
Agency Name: JOHN SILVA REALTY & ASSOCIATES
Agency Contact: 407-420-7908
Shown By
Agent Name: Lydia Walls
Agent Phone: (937) 935-5597
Agency Title: Key Realty

Estimate Your Payment
Estimated Payment
$ 4,919.03 per month $3,854.07 Principal & Interest $864.00 Property Tax $200.96 Homeowner's Insurance
2605 Runners Circle | MLS# O6445258
This single family home located at 2605 Runners Circle , Clermont, FL 34714 is currently listed for sale with an asking price of $689,000. This property was built in 2024 and has 5 bedrooms and 3 full baths with 3364 sq. ft. Runners Circle is located in the WELLNESS WAY 50S subdivision. Search WELLNESS WAY 50S real estate on www.lydiawalls.com today.