
BEDS8
BATHS3 full 1 partial
SQUARE FEET4,464
MLS#10013124
STATUSActive
PROPERTY TYPEResidential - Single Family
SCHOOLNortheastern
Property Description
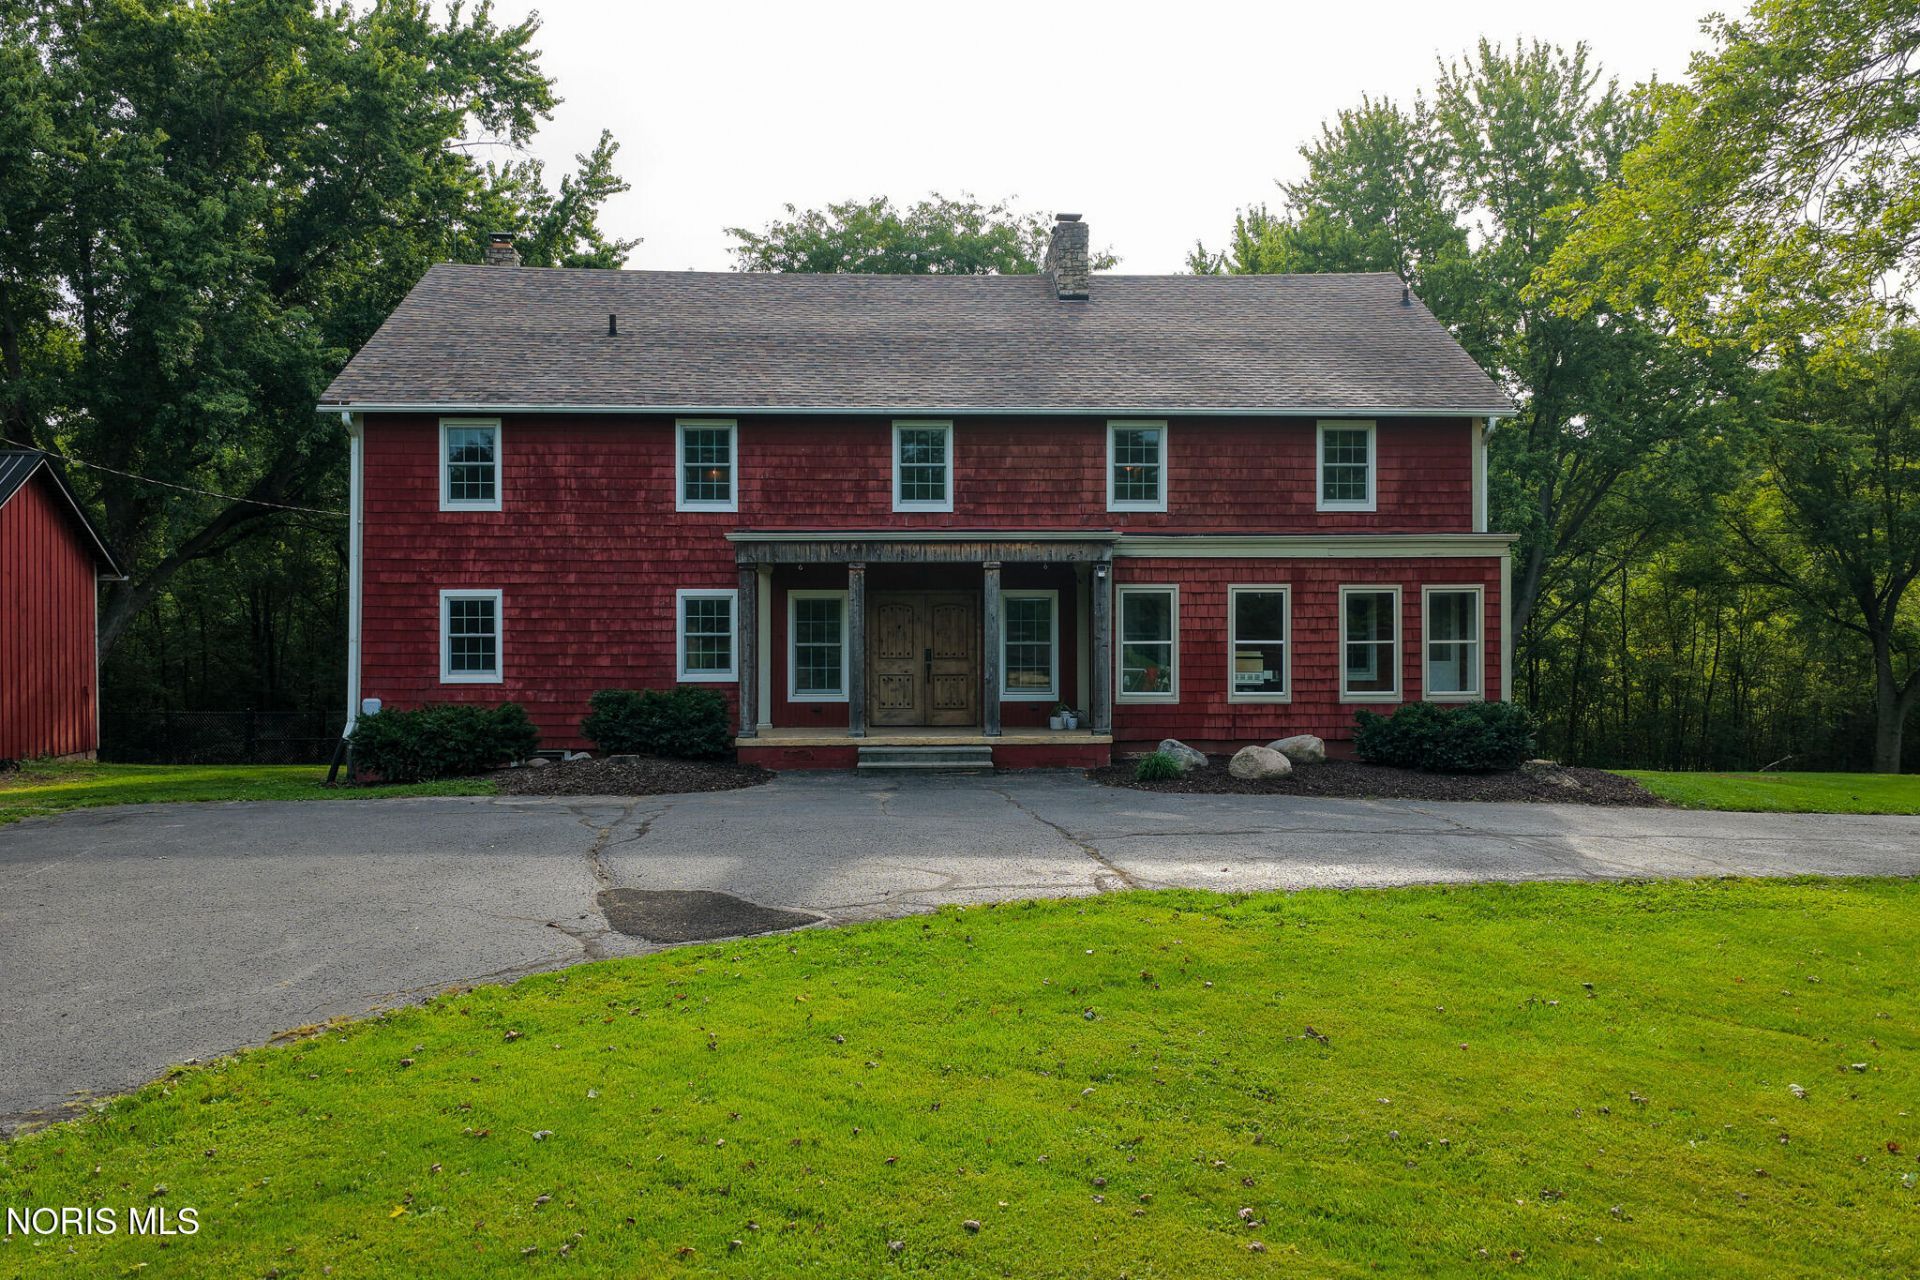
Beautiful country home in the Tinora School District offering over 4,000 sq. ft. of living space on 2.07 acres! This impressive 8-bedroom, 3.5-bath home is filled with space, character, and thoughtful updates. The refreshed, eat-in kitchen features granite countertops, a breakfast bar, and plenty of room for gathering in the dinning area. The stunning family room showcases soaring open-beam ceilings and a massive statement fireplace extending from the basement through the second floor of the home. The main-floor primary suite features a huge walk-in closet connecting to a completely remodeled bath. Additional highlights include beautiful hardwood flooring throughout much of the home and dual staircases and whole home filtration systen. The full walkout basement offers even more living and entertaining space with a second full kitchen, fireplace, and half bath-perfect for guests, gatherings, or extended living. Added insulation and various updated windows help improve energy efficiency an provides additional peace of mind. A truly unique country property offering exceptional space, warmth, and versatility.
Property Features
Property Type: Residential - Single Family
Basement: Yes
Basement: Block, Full, Walk-Out Access
Cooling: Central Air
Fireplaces: 2
Heating: Boiler, Propane
Lot Size: 2.07 Acres
Roof Type: Shingle
Stories: 2.0
Year Built: 1936
Amenities
Breakfast Bar
Cathedral Ceiling(s)
Ceiling Fan(s)
Double Vanity
Eat-in Kitchen
Primary Bathroom
Spa/Hot Tub
Walk-In Closet(s)
Private Yard
Feature Descriptions
Appliances: Dryer, Washer
Days on Site: 21
Exterior: Shingle Siding, Wood Siding
Fencimg: Partial
Fireplace: Basement, Family Room, Wood Burning, Other
Flooring: Wood, Laminate
Laundry: In Basement
Lot: Landscaped, Rolling Slope, Wooded
Lot Dimensions: 2.07 Acres
Parcel#: K140010000300
Parking: Asphalt, Circular Driveway, Driveway
Parking Notes: Asphalt, Circular Driveway, Driveway
Sewer: Septic Tank
Special View Info: Trees/Woods
Utilities: Other
Water: Well
Room Sizes
Kitchen: Level - Main
Primary Bedroom 1: Level - Main
Bedroom 2: Level - Main
Bedroom 3: Level - Upper
Bedroom 4: Level - Upper
Bedroom 5: Level - Upper
Bedroom 6: Level - Upper
Other: Level - Main
Family Room: Level - Main
Local Schools
High School: Tinora
Middle School: Tinora
Elementary School: Tinora
School District: Northeastern
Listed By / Shown By
Listed By
Agency Name: RE/MAX Realty of Defiance
Agency Phone: 419-784-3029
Shown By
Agent Name: Lydia Walls
Agent Phone: (937) 935-5597
Agency Title: Key Realty

Estimate Your Payment
Estimated Payment
$ 2,942.10 per month $2,796.30 Principal & Interest $0.00 Property Tax (data not provided by mls) $145.80 Homeowner's Insurance
2603 Evansport Road | MLS# 10013124
This single family home located at 2603 Evansport Road, Defiance, OH 43512 is currently listed for sale with an asking price of $499,900. This property was built in 1936 and has 8 bedrooms and 3 full and 1 partial baths with 4464 sq. ft. Evansport Road is located within the Northeastern school district. Search Defiance real estate on www.lydiawalls.com today.