
BEDS3
BATHS1 full 1 partial
SQUARE FEET1,073
MLS#969987
STATUSActive
PROPERTY TYPEResidential - Single Family
SUBDIVISIONCliffview Heights
SCHOOLNorthridge
Property Description
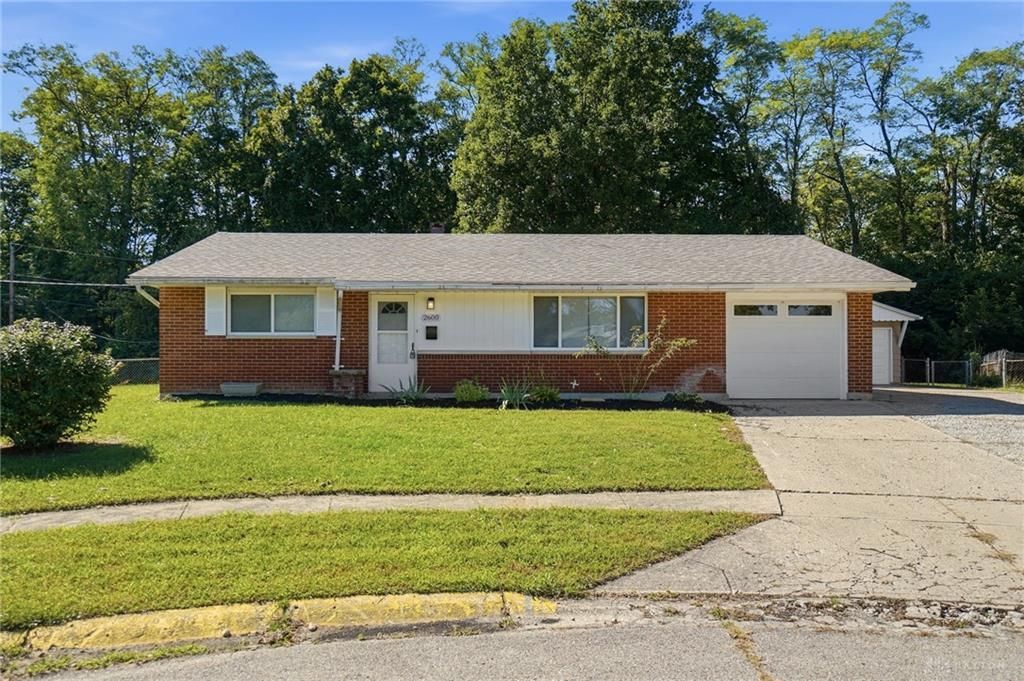
Welcome to 2600 Tangy Court in Dayton’s Harrison Township/Northridge area! This inviting brick ranch is tucked away on a spacious cul-de-sac lot, offering the comfort, convenience, and privacy today’s buyers are looking for.Inside, the refreshed country-style kitchen features new countertops and durable tile flooring, creating a warm and practical space for everyday meals and entertaining. New carpeting throughout and fresh paint give the home a clean, move-in-ready feel, while still leaving room for you to add your own personal touches.Step outside and discover an expansive backyard that feels like your own private field—perfect for weekend cookouts, outdoor games, gardening, or simply relaxing and enjoying the space. With its solid brick construction, desirable ranch layout, generous lot, and opportunities to make it your own, this home offers the chance to build equity from day one.Come see all that 2600 Tangy Court has to offer!
Property Features
Property Type: Residential - Single Family
Cooling: Central
Garage: 1 car attached
Heating: Forced Air, Natural Gas
Lot Size: 0.74 Acres
Stories: 1.0
Taxes: $2,094
Year Built: 1963
Feature Descriptions
Basement Features: Slab
Exterior: Brick
Garage Features: 1 Car, Attached, Detached
Room Sizes
Living Room: 17 X 11 Level - Main
Kitchen: 15 X 9 Level - Main
Bedroom: 13 X 9 Level - Main
Bedroom: 12 X 11 Level - Main
Bedroom: 10 X 9 Level - Main
Utility Room: 6 X 5 Level - Main
Bonus Room: 16 X 10 Level - Main
Local Schools
School District: Northridge
Listed By / Shown By
Listed By
Agency Name: Coldwell Banker Heritage
Agency Phone: (937) 748-5500
Shown By
Agent Name: Lydia Walls
Agent Phone: (937) 935-5597
Agency Title: Key Realty

Estimate Your Payment
Estimated Payment
$ 1,174.43 per month $950.37 Principal & Interest $174.50 Property Tax $49.55 Homeowner's Insurance
2600 Tangy Court | MLS# 969987
This single family home located at 2600 Tangy Court, Harrison Township, OH 45414 is currently listed for sale with an asking price of $169,900. This property was built in 1963 and has 3 bedrooms and 1 full and 1 partial baths with 1073 sq. ft. Tangy Court is located in the Cliffview Heights subdivision within the Northridge school district. Search Cliffview Heights real estate on www.lydiawalls.com today.