
BEDS3
BATHS2 full 1 partial
SQUARE FEET1,791
MLS#1889637
STATUSActive
PROPERTY TYPEResidential - Single Family
SCHOOLOak Hills
Property Description
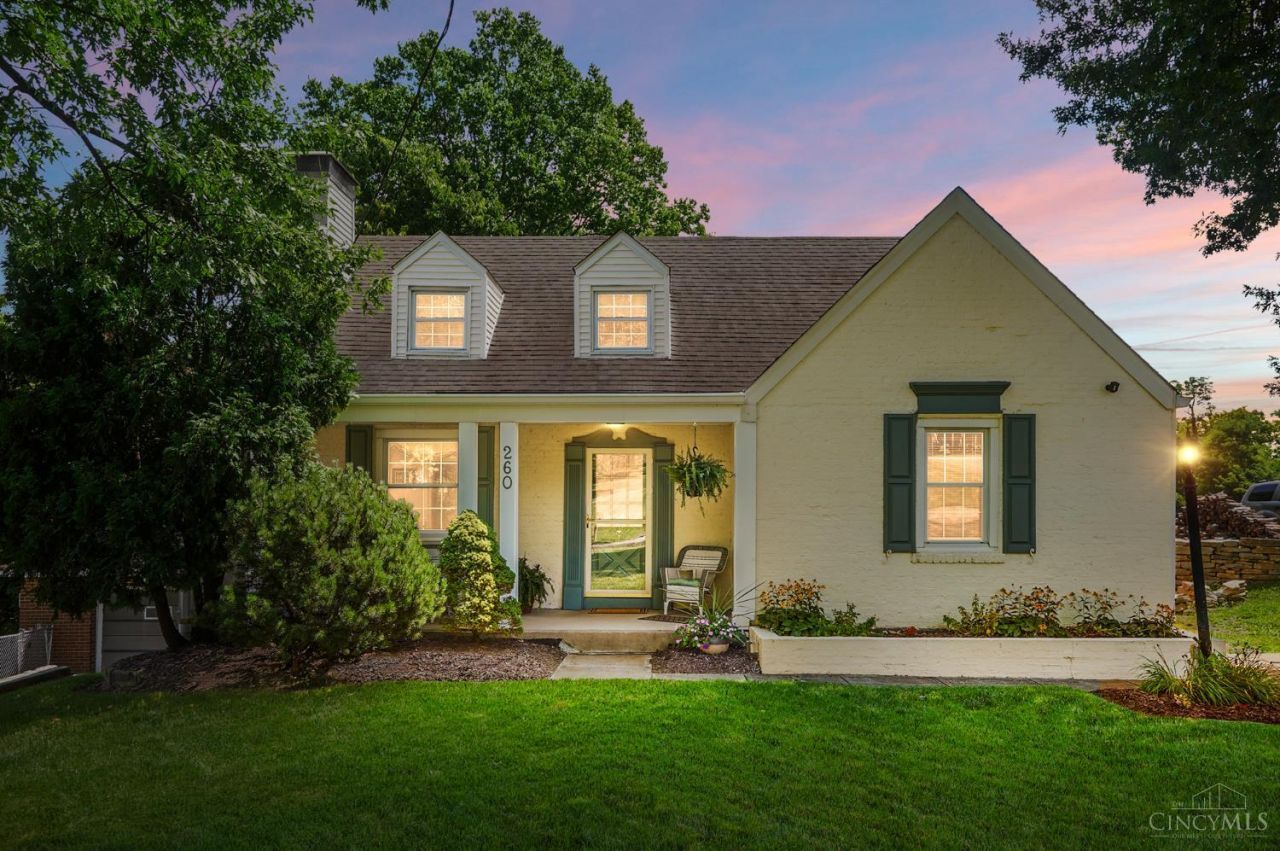
Welcome home to this charming 3-bedroom, 2 1/2 bath Cape Cod filled with timeless character! Gorgeous hardwood floors, beautiful beamed ceilings and classic architectural details create a warm, inviting atmosphere. The spacious living room features a woodburning brick fireplace, while the family room offers wall-to-wall carpeting, a wet bar and walk-out access to the backyard. The eat-in kitchen boasts abundant wood cabinetry and the formal dining room is accented by a chair rail and elegant chandelier. The unfinished lower level includes a laundry area, half bath and endless potential. Relax on the covered front porch or entertain on the wood deck overlooking the fenced rear yard. Complete with a two-car built-in rear-entry garage and conveniently located less than 15 minutes from downtown Cincinnati, this home offers charm, character and an ideal location.
Property Features
Property Type: Residential - Single Family
Basement: Yes
Basement: Full
Cooling: Ceiling Fans, Central Air
Fireplaces: 1
Garage: 2
Heating: Forced Air, Gas
Home Style: Cape Cod
Lot Size: 0.20 Acres
Roof Type: Shingle
Stories: 1.5
Taxes: $2,698
Year Built: 1945
Amenities
Beam Ceiling
Deck
Porch
Feature Descriptions
Appliances: Dishwasher, Gas Cooktop, Microwave, Oven/Range, Refrigerator, Trash Compactor
Basement Fatures: Concrete Floor, Unfinished, Walkout, Glass Blk Wind
Days on Site: 2
Exterior: Brick
Family Room: Walkout, Wall-to-Wall Carpet, Wet Bar
Fencing: Metal
Fireplace Features: Brick, Wood
Foundation: Block
Garage/Carport: Built in, Rear
Gas: Natural
Kitchen: Eat-In, Vinyl Floor, Wood Cabinets, Other
Lot Dimensions: 54x182
Mechanical Systems: Sump Pump
Miscellaneous: Ceiling Fan, Recessed Lights
Parcel #: 540-0032-0009-00
Parking: On Street, Driveway
Primary Bathroom: Tile Floor, Tub w/Shower
Primary Bedroom: Wood Floor
Rooms Total: 7
Sewer: Public Sewer
SQFT Basement: 1311
Tax Abatement: No
Water: Public
Water Heater: Gas
Window Features: Vinyl
Room Sizes
Primary Bedroom: 14 X 11 Level - 1
Bedroom 2: 11 X 10 Level - 2
Bedroom 3: 18 X 15 Level - 2
Dining Room: 12 X 11 Level - 1
Family Room: 23 X 11 Level - 1
Living Room: 25 X 14 Level - 1
Laundry Room: 20 X 6 Level - Basement
Local Schools
School District: Oak Hills
Listed By / Shown By
Listed By
Agency Name: Coldwell Banker Realty
Agent Name: Patrick Cagney
Agency Phone: 513-922-9400

Shown By
Agent Name: Lydia Walls
Agent Phone: (937) 935-5597
Agency Title: Key Realty

Estimate Your Payment
Estimated Payment
$ 1,813.30 per month $1,509.74 Principal & Interest $224.83 Property Tax $78.72 Homeowner's Insurance
260 Pedretti Avenue | MLS# 1889637
This single family home located at 260 Pedretti Avenue, Delhi Twp, OH 45238 is currently listed for sale with an asking price of $269,900. This property was built in 1945 and has 3 bedrooms and 2 full and 1 partial baths with 1791 sq. ft. Pedretti Avenue is located within the Oak Hills school district. Search Delhi Twp real estate on www.lydiawalls.com today.