
BEDS3
BATHS2 full
SQUARE FEET1,123
MLS#G5116180
STATUSActive
PROPERTY TYPEResidential - Single Family
SUBDIVISIONMASCOTTE COURTNEY PARK
Property Description
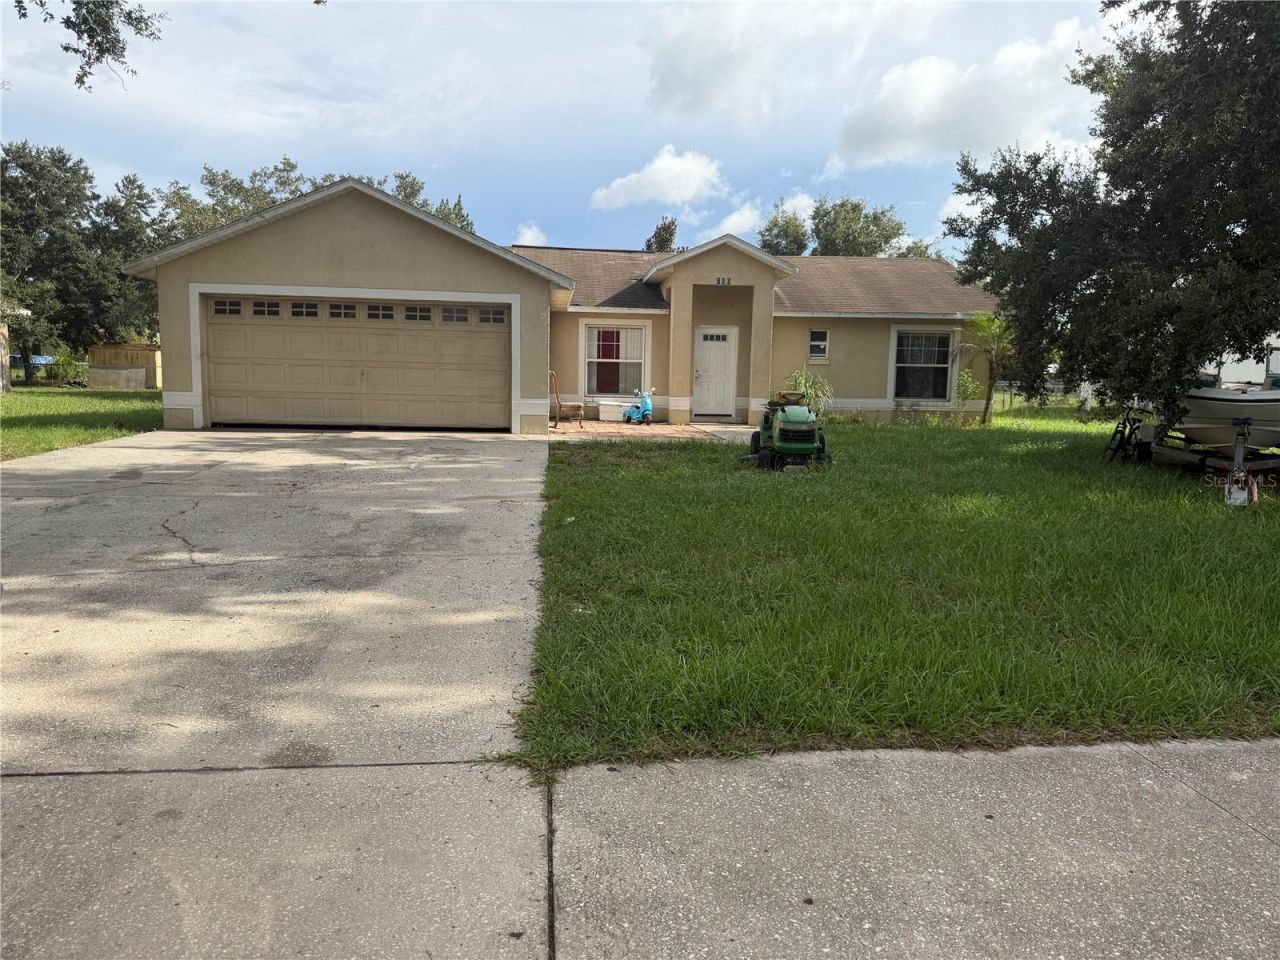
GREAT HOME READY FOR YOU OR KEEP OUR TENANT. THIS 3/2 IS A SPACIOUS STARTER HOME. THIS IS A SPLIT BEDROOM HOME WITH FAMILY ROOM IN THE MIDDLE OF THE HOUSE. KITCHEN IS AT THE BACK OF THE HOME WITH OAK CABINETS AND A EAT IN AREA WITH A SLIDER GOING TO THE BACK YARD. THE SMALL HALL WAY TO REACH THE 2ND BATH AND BEDROOM 2/3 ALL FLOORING IS TILE. THIS HOME NEEDS SOME TLC READY FOR YOUR NEW AND FRESH IDEAS! THIS HOME SIT ON A LARGE LOT PLENT OF ROOM TO GROW.A MUST SEE
Property Features
Property Type: Residential - Single Family
Cooling: Central Air
Garage: 2 car attached
Heating: Central
Lot Size: 0.24 Acres
Roof Type: Shingle
Stories: 1.0
Taxes: $4,409
Year Built: 2002
Amenities
Ceiling Fans(s)
Private Yard
Feature Descriptions
Appliances: Range, Range Hood, Refrigerator
Directions: HWY 50 THROUGH MASCOTTE TO TUSCANOOGA RD MAKE RIGHT FOLLOW DOWN TO RIGHT ON ASHLEY THEN RIGHT ONTO BOCA CIEGA FOLLOW DOWN AND THE HOME IS ON THE RIGHT
Exterior: Block
Flood Zone Code: X
Flooring: Ceramic Tile
Foundation: Block
Home Warranty Y/N: No
Listing Terms: Cash, Conventional, FHA, USDA Loan, VA Loan
Lot Dimensions: 0.24
Other Equipment: Private Yard
Ownership: Fee Simple
Property Attached Y/N: No
Property Sub-Type: Single Family Residence
Sewer: Septic Tank
Showing Instructions: 24 Hour Notice, Appointment Only, Call Listing Agent
Special Sale Provisions: None
Utilities: BB/HS Internet Available
Water: Public
Water Access Y/N: No
Zoning: SFM
Room Sizes
Bathroom 1: 10x10
Bathroom 2: 10x10
Family Room: 13x14
Primary Bedroom: 12x12
Kitchen: 8x14
Local Schools
High School: South Lake High
Middle School: Gray Middle
Elementary School: Mascotte Elem
Listed By / Shown By
Listed By
Agency Name: OLYMPUS EXECUTIVE REALTY INC
Agency Contact: mls@oerfl.com
Shown By
Agent Name: Lydia Walls
Agent Phone: (937) 935-5597
Agency Title: Key Realty

Estimate Your Payment
Estimated Payment
$ 1,653.37 per month $1,222.23 Principal & Interest $367.42 Property Tax $63.73 Homeowner's Insurance
260 Boca Ciega Road | MLS# G5116180
This single family home located at 260 Boca Ciega Road , Mascotte, FL 34753 is currently listed for sale with an asking price of $218,500. This property was built in 2002 and has 3 bedrooms and 2 full baths with 1123 sq. ft. Boca Ciega Road is located in the MASCOTTE COURTNEY PARK subdivision. Search MASCOTTE COURTNEY PARK real estate on www.lydiawalls.com today.