
BEDS3
BATHS2 full
SQUARE FEET1,712
MLS#1888336
STATUSActive
PROPERTY TYPEResidential - Single Family
SCHOOLGoshen
Property Description
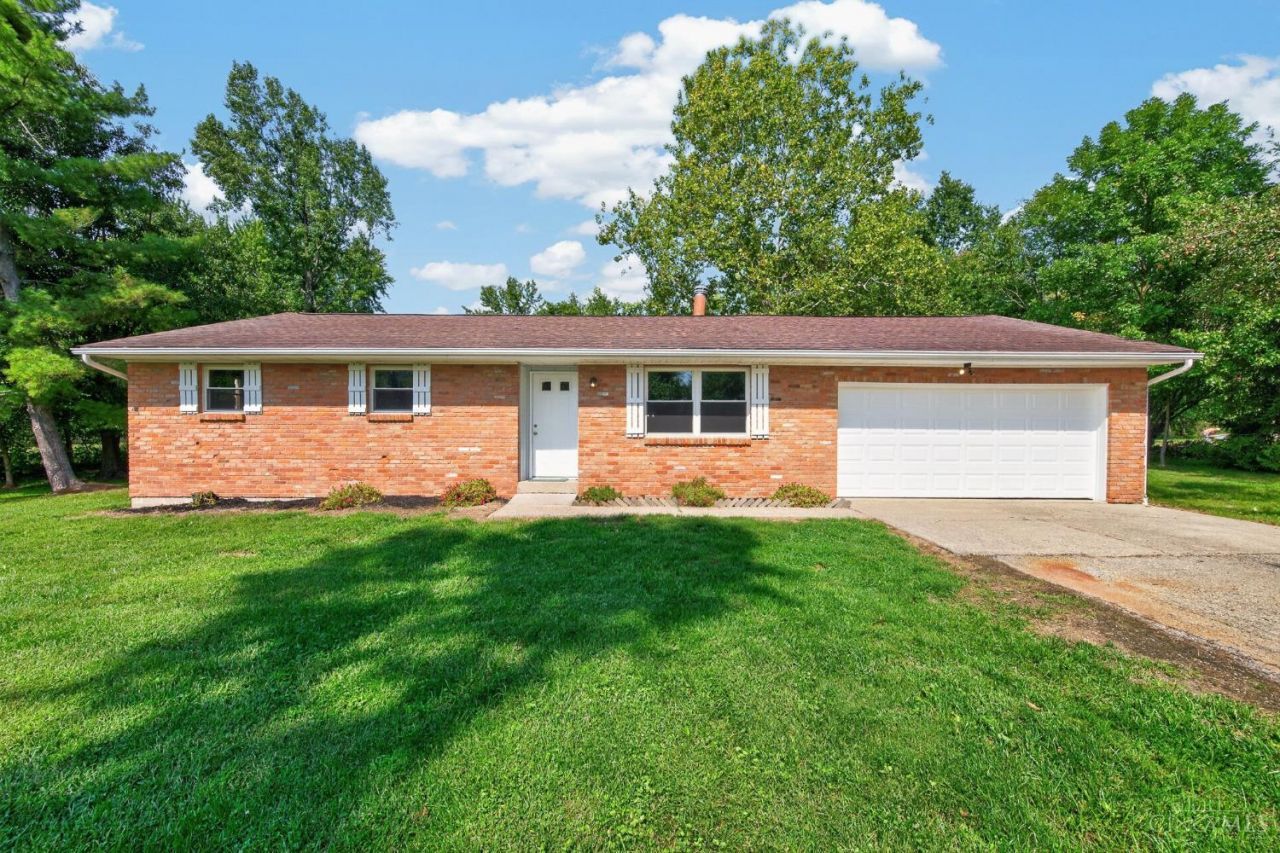
Move right in to this beautifully renovated ranch on a spacious 1-acre lot in Goshen Twp! This property offers all new flooring & fresh paint throughout, an updated kitchen w/counter bar, 42 inch cabinets, & stainless appliances, a dining area w/walk-out, updated baths, an enormous family room w/a beamed cathedral ceiling & walk-out, multiple decks for entertaining, and an enormous back yard. The roof & windows are less than 10 years old and the HVAC is less than a year old. Enjoy country living with great access to SR 28, Goshen, Pleasant Plain, and Blanchester!
Property Features
Property Type: Residential - Single Family
Basement: Crawl
Cooling: Central Air
Garage: 2
Heating: Electric, Heat Pump
Home Style: Ranch
Lot Size: 1.00 Acres
Roof Type: Shingle
Stories: 1.0
Taxes: $3,292
Year Built: 1974
Amenities
Beam Ceiling
Cathedral Ceiling
Multi Panel Doors
Deck
Feature Descriptions
Access: Paved Road
Appliances: Dishwasher, Microwave, Oven/Range, Refrigerator
Days on Site: 7
Exterior: Brick
Family Room: Walkout, Laminate Floor
Foundation: Block
Garage/Carport: Front, Garage Attached
Gas: None
Kitchen: Counter Bar, Eat-In, Laminate Floor, Marble/Granite/Slate
Lot Dimensions: 150x296
Mechanical Systems: Garage Door Opener, Sump Pump w/Backup
Miscellaneous: 220 Volt, Smoke Alarm
Parcel #: 112206I120
Parking: Driveway
Primary Bathroom: Tub w/Shower
Primary Bedroom: Bath Adjoins
Rooms Total: 8
Sewer: Septic Tank
Smart Technology: Thermostat
Special View Info: Woods
Tax Abatement: No
Topography: Level
Water: Public
Water Heater: Electric
Window Features: Vinyl
Room Sizes
Primary Bedroom: 14 X 12 Level - 1
Bedroom 2: 10 X 12 Level - 1
Bedroom 3: 10 X 12 Level - 1
Dining Room: 9 X 12 Level - 1
Family Room: 19 X 20 Level - 1
Living Room: 17 X 15 Level - 1
Laundry Room: 15 X 5 Level - 1
Local Schools
School District: Goshen
Listed By / Shown By
Listed By
Agency Name: Keller Williams Seven Hills Re
Agent Name: Dawn Isenhower
Agency Phone: 513-371-5070

Shown By
Agent Name: Lydia Walls
Agent Phone: (937) 935-5597
Agency Title: Key Realty

Estimate Your Payment
Estimated Payment
$ 2,334.22 per month $1,957.80 Principal & Interest $274.33 Property Tax $102.08 Homeowner's Insurance
2598 Mchenry Road | MLS# 1888336
This single family home located at 2598 Mchenry Road, Goshen Township, OH 45122 is currently listed for sale with an asking price of $350,000. This property was built in 1974 and has 3 bedrooms and 2 full baths with 1712 sq. ft. Mchenry Road is located within the Goshen school district. Search Goshen Township real estate on www.lydiawalls.com today.