
BEDS4
BATHS2 full 1 partial
SQUARE FEET1,934
MLS#1900423
STATUSActive
PROPERTY TYPEResidential - Single Family
SCHOOLNorwood
Property Description
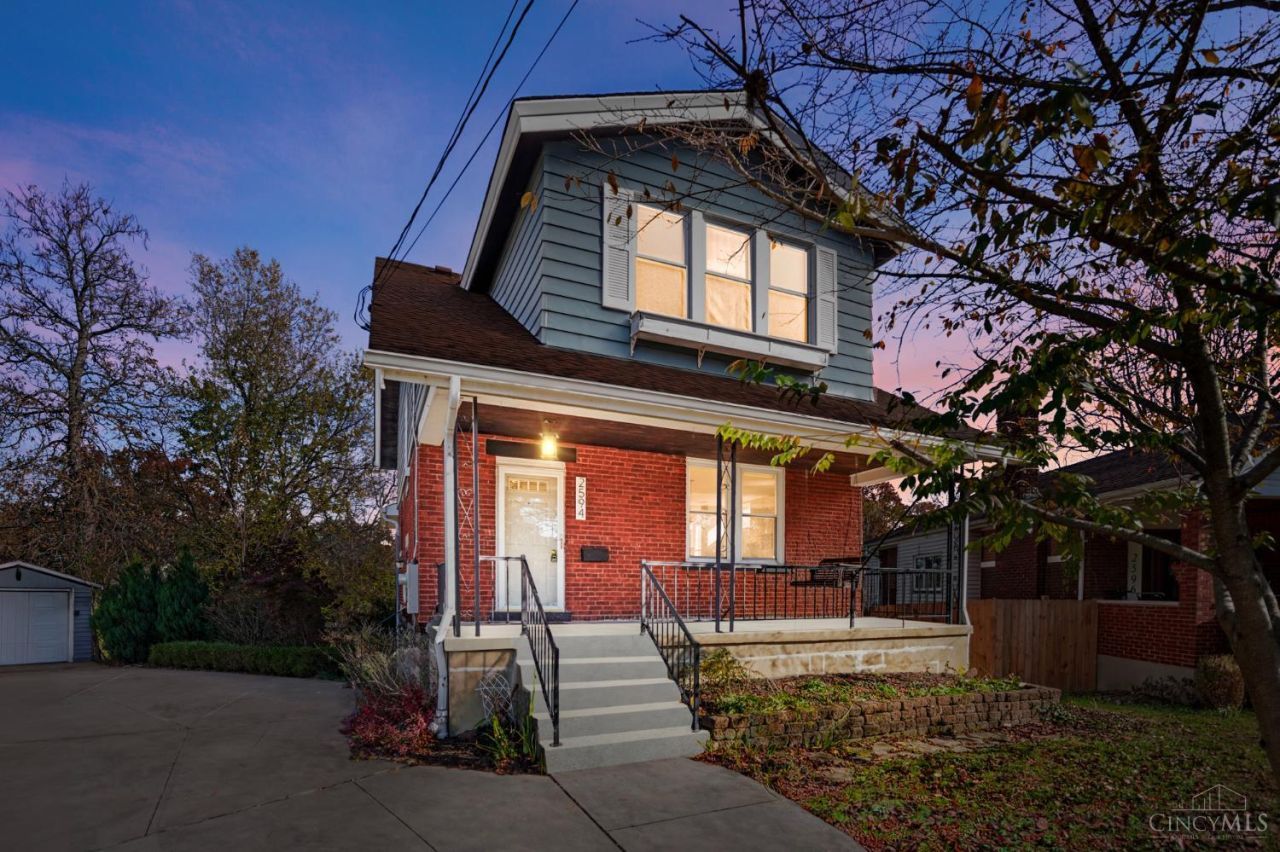
Beautifully updated 4 bed, 2.5-bath home offering 1,934 total finished sqft in Norwood's Indian Mound neighborhood. The open main level welcomes you with hardwood floors and abundant natural light. The spacious, remodeled kitchen includes stainless steel appliances and a breakfast nook. The first floor also features a bedroom which can double as an office/study, right next to an updated full bath. Upstairs, you'll find 3 additional bedrooms w/ a full bath. The partially finished lower level w/ walkout adds a versatile rec room with access to the sizable, fenced backyard complete w/ a patio - perfect for relaxing, entertaining, or play. A detached 2-car garage and driveway provide ample parking. Recent updates include a sump pump w/ battery backup (2025), water heater (2025), wood privacy fence (2026), and new 200-amp electrical service with additional electrical upgrades (2026). See feature sheet for more. Conveniently located near parks, shops, dining, and highway access!
Property Features
Property Type: Residential - Single Family
Basement: Yes
Basement: Full
Cooling: Ceiling Fans, Central Air
Fireplaces: 1
Garage: 2
Heating: Forced Air, Gas
Home Style: Traditional
Lot Size: 0.23 Acres
Roof Type: Shingle
Stories: 2.0
Taxes: $5,764
Year Built: 1921
Amenities
9Ft + Ceiling
Feature Descriptions
Appliances: Microwave, Oven/Range, Dishwasher, Refrigerator, Dryer, Washer
Basement Fatures: Concrete Floor, Vinyl Floor, Finished - Partial, Walkout
Days on Site: 3
Exterior: Brick, Wood Siding
Fencing: Wood, Metal
Fireplace Features: Inoperable
Foundation: Block
Garage/Carport: Garage Detached
Gas: Natural
Kitchen: Counter Bar, Eat-In, Laminate Floor, Wood Cabinets
Mechanical Systems: Sump Pump w/Backup, Garage Door Opener
Miscellaneous: Attic Storage
Parcel #: 651-0004-0267-00
Parking: Driveway
Primary Bathroom: Tub w/Shower
Primary Bedroom: Wood Floor
Rooms Total: 10
Sewer: Public Sewer
SQFT Basement: 1008
Tax Abatement: No
Water: Public
Water Heater: Gas
Window Features: Double Hung, Vinyl
Room Sizes
Primary Bedroom: 15 X 12 Level - 2
Bedroom 2: 14 X 12 Level - 2
Bedroom 3: 11 X 12 Level - 2
Bedroom 4: 11 X 9 Level - 1
Breakfast Room: 9 X 8 Level - 1
Dining Room: 12 X 13 Level - 1
Entry: 11 X 9 Level - 1
Living Room: 15 X 12 Level - 1
Recreation Room: 23 X 11 Level - Basement
Local Schools
School District: Norwood
Listed By / Shown By
Listed By
Agency Name: ERA REAL Solutions Realty, LLC
Agent Name: Trista Whitt
Agency Phone: 513-873-6116

Shown By
Agent Name: Lydia Walls
Agent Phone: (937) 935-5597
Agency Title: Key Realty

Estimate Your Payment
Estimated Payment
$ 2,652.04 per month $2,064.08 Principal & Interest $480.33 Property Tax $107.63 Homeowner's Insurance
2594 Laura Lane | MLS# 1900423
This single family home located at 2594 Laura Lane, Norwood, OH 45212 is currently listed for sale with an asking price of $369,000. This property was built in 1921 and has 4 bedrooms and 2 full and 1 partial baths with 1934 sq. ft. Laura Lane is located within the Norwood school district. Search Norwood real estate on www.lydiawalls.com today.