
BEDS3
BATHS2 full
SQUARE FEET1,440
MLS#260014249
STATUSActive Under Contract-Show
PROPERTY TYPEResidential - Mobile Home
Property Description
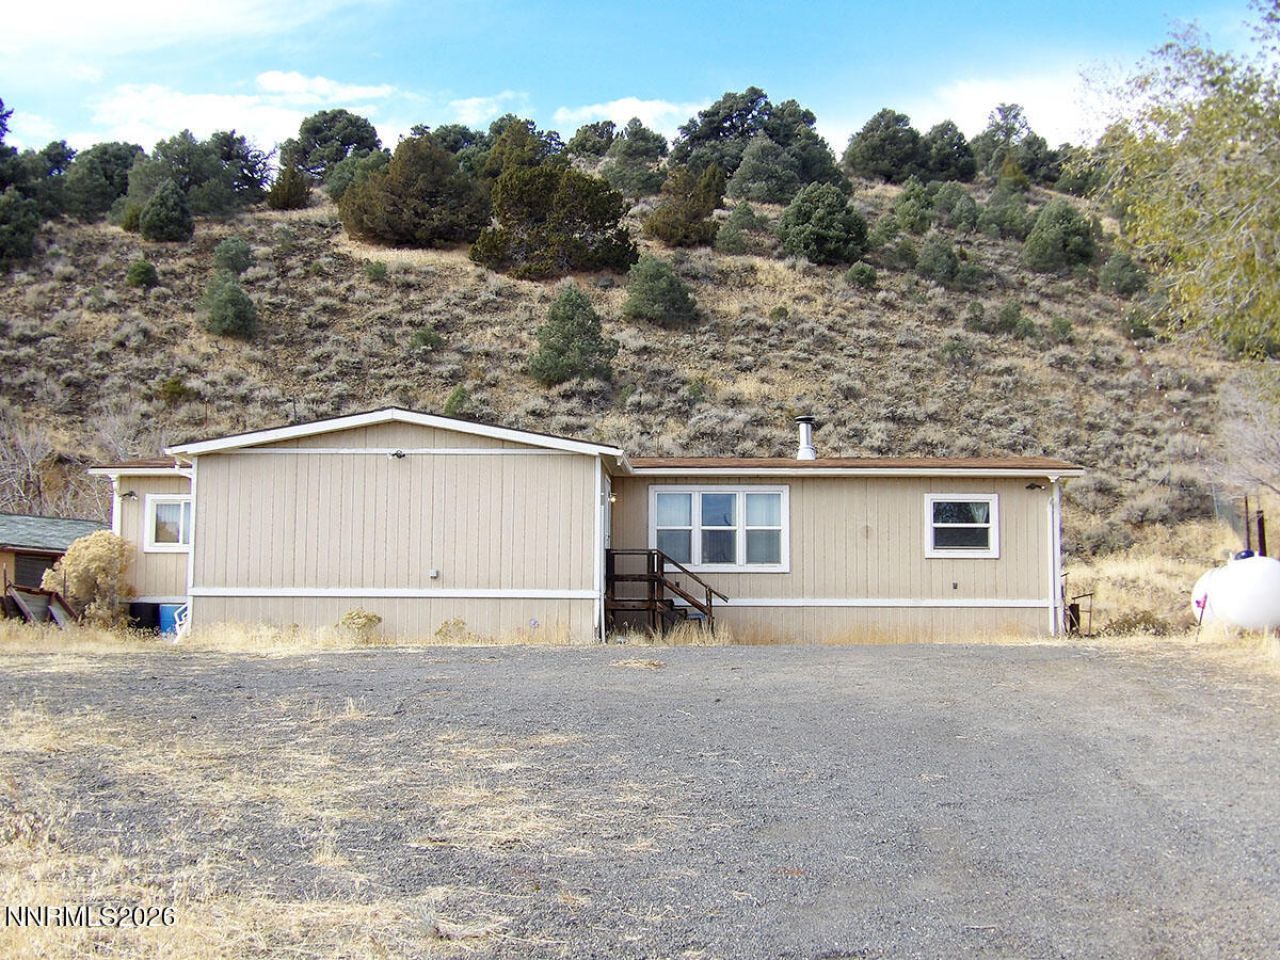
Location is key, and this peaceful 4.97-acre property near the top of Linehan Road offers a wonderful opportunity to enjoy space, privacy, and scenic surroundings. The property is easily accessed by a fully paved road and features beautiful views in a quiet setting. This property is being sold with the Manufactured Home as personal property, that is of no value, no warranty, Sellers will not convert to Real Property in escrow.Situated toward the rear of the parcel, the home backs to a pine-covered hillside adjacent to BLM land, providing a natural and private backdrop.The expansive, level front portion of the property offers endless possibilities for creating your own private retreat, hobby farm, outdoor recreation space, or simply enjoying the wide-open Nevada landscape. Surrounded by nature yet just a short distance from city conveniences, this property offers the perfect balance of tranquility and accessibility. With some vision, creativity, and TLC, the existing manufactured home presents an excellent opportunity for the right buyer to add value and make it their own. A wood-burning stove provides supplemental heat providing a cozy secondary heat source. The sellers have never occupied the property and have limited knowledge of the home's condition. The SRPD will reflect only what is known about the home. Sellers will not convert to Real Property in escrow.
Property Features
Property Type: Residential - Mobile Home
Cooling: Evaporative Cooling
Fireplaces: 1
Heating: Propane, Wood Stove
Lot Size: 4.97 Acres
Roof Type: Composition, Shingle
Stories: 1.0
Taxes: $729
Year Built: 1979
Amenities
Ceiling Fan(s)
High Ceilings
Pantry
Primary Downstairs
Walk-In Closet(s)
Entrance Foyer
Feature Descriptions
Additional Rooms: None, Entrance Foyer
Appliances: Dishwasher, Microwave, Refrigerator, Oven, Gas Cooktop
City Limits: Yes
Construction Type: Manufactured Construction
Cooling Y/N: Yes
Days on Site: 3
Dining: High Ceilings, Living Room Combination
Exterior: Wood Siding
Family Room: Ceiling Fan(s), Great Room, High Ceilings
Fencing: Back Yard, Full, Front Yard
Fireplace: Free Standing, Wood Burning Stove, Living Room
Fireplace Y/N: Yes
Flooring: Carpet, Linoleum
Foundation: 8-Point, Pillar/Post/Pier
Heating Y/N: Yes
Horse Y/N: Yes
Kitchen: Built-In Dishwasher, Built-In Microwave, Built-In Single Oven, Gas Cooktop, Pantry
Laundry Features: Washer Hookup, Laundry Room, Cabinets, Electric Dryer Hookup
Living Room: Ceiling Fan(s), Family Room Combination, High Ceilings, Separate/Formal Room
Lot Features: Corner Lot, Landscaped, Rolling Slope, Steep Slope, Sloped Up, Adjoins BLM/BIA Land
Master Bedroom: Garden Tub, On Main Floor, Shower Stall, Walk-In Closet(s)
OtherStructures: Shed(s)
Parcel #: 016-061-23
Parking: Additional Parking
Patio/Porch: None
Road Frontage: Public, Other
Road Responsibility: Public Maintained Road
Security Features: None
Sewer: Septic Tank
Special View Info: Mountain(s), Trees/Woods, Valley
Sprinklers: None
SQFT Living: 1440
Utilities: Cable Available, Electricity Available, Phone Available, Sewer Available, Water Available, Propane Leased
Water: Public
Water Rights Y/N: No
Window Features: Aluminum Frames, Drapes, Double Pane Windows, Rods
Local Schools
High School: Dayton
Middle School: Dayton
Elementary School: Dayton
Listed By / Shown By
Listed By
Agency Name: Cal Neva Realty
Agent Name: Judy Walker
Agency Phone: 775-473-9531
Agent Phone: 775-230-1411

Shown By
Agent Name: Lydia Walls
Agent Phone: (937) 935-5597
Agency Title: Key Realty

Estimate Your Payment
Estimated Payment
$ 1,708.66 per month $1,566.24 Principal & Interest $60.75 Property Tax $81.67 Homeowner's Insurance
259 Linehan Road | MLS# 260014249
This single family home located at 259 Linehan Road, Mound House, NV 89706 is currently listed for sale with an asking price of $280,000. This property was built in 1979 and has 3 bedrooms and 2 full baths with 1440 sq. ft. Search Mound House real estate on www.lydiawalls.com today.