
BEDS3
BATHS1.1
SQUARE FEET1,036
MLS#1952447
STATUSActive
PROPERTY TYPEResidential - Single Family
SUBDIVISIONMI
SCHOOLTraverse City Area Public Schools
Property Description
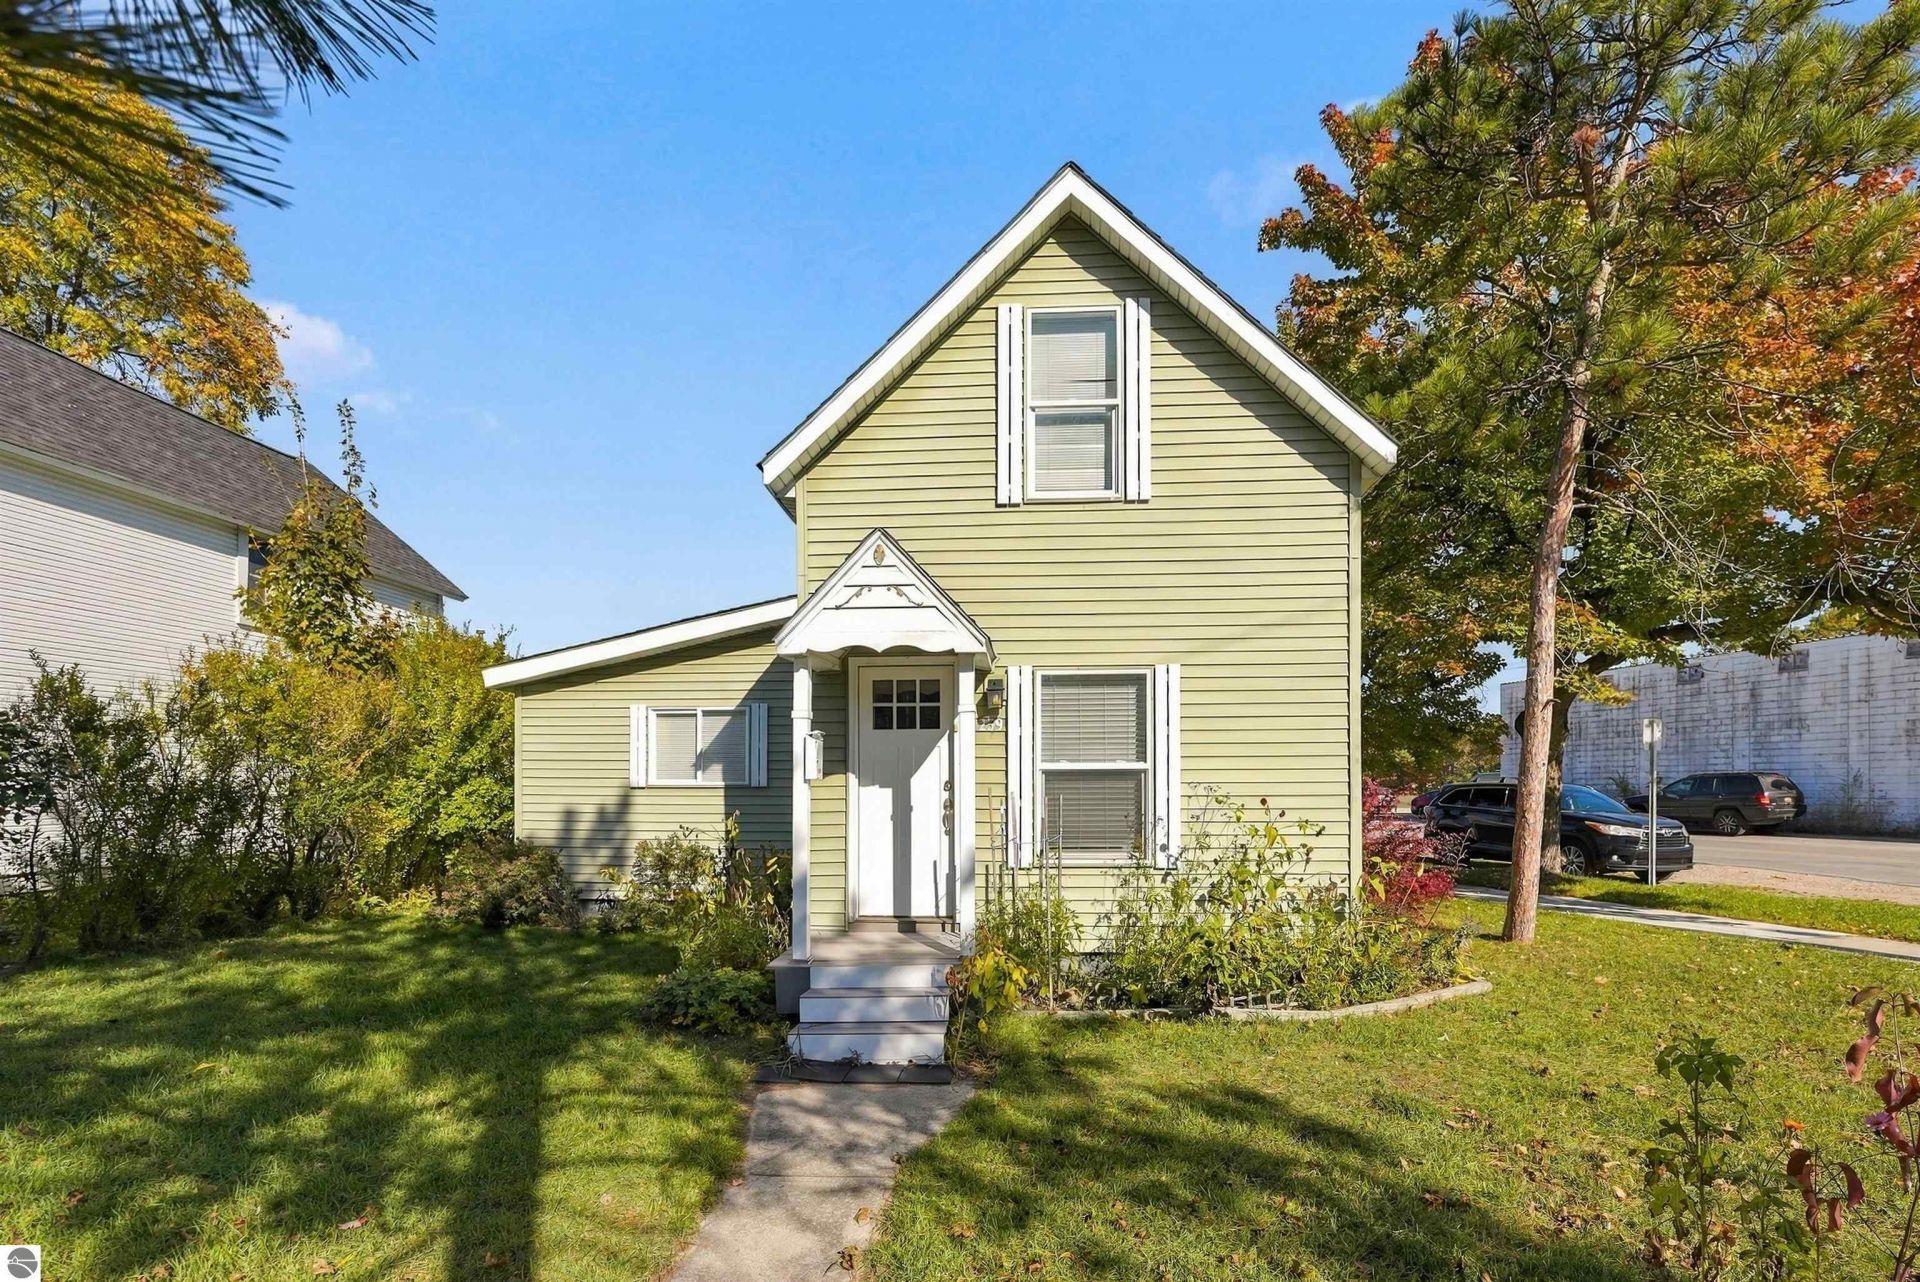
Welcome to a beautifully renovated historic home located in the heart of downtown Traverse City. This delightful three-bedroom, one-and-a-half-bath residence features the convenience of main floor living. Positioned in a prime location, right across from Oryana, a cherished local health food store and café, it perfectly meets your everyday needs. For outdoor enthusiasts, the TART Trail System and Boardman Lake are just steps away. The surrounding area is rich with vibrant amenities, including parks, restaurants, and shopping, all easily accessible via the trail that serves as an artery through the city. The modern kitchen will impress any chef, featuring granite countertops, stainless steel appliances, and a double oven, making it ideal for casual dining and entertaining. The upper level boasts a spacious area, perfect for a bunk room or a large primary bedroom. With its bright and inviting atmosphere, this home is designed for relaxation and comfort. Donâ??t miss the opportunity to make this captivating residence, which harmoniously combines modern features with an exceptional location, your own. Schedule a viewing today!
Property Features
Property Type: Residential - Single Family
Basement: Partial, Michigan Basement, Crawl Space
Home Style: 1.5 Story, Victorian, 1.5 Story, Victorian
Lot Size: 0.10 Acres
Roof Type: Asphalt
Year Built: 1875
Feature Descriptions
Above Ground Finished SQFT: 1036
Appliance(s)/Equipment: Refrigerator, Oven/Range, Dishwasher, Microwave, Washer, Dryer, Blinds, Electric Water Heater, Smoke Alarms(s)
Construction: Frame
Days on Site: 9
Exterior: Deck, Sidewalk, Covered Porch, Landscaped
Garage/Parking: Alley Entrance
Heating/Cooling: Forced Air, Central Air
Heating/Cooling Source: Natural Gas
Interior: Solid Surface Counters
Lot: Subdivision, Metes and Bounds
Lot Dimensions: 100x59x105x29
Outbuilding(s): Yes
Outbuilding(s): Garden/Storage Shed
Road: Public Maintained, Blacktop
Sewer: Municipal
Water: Municipal
Waterfront Type: No
Year Remodeled: 2021
Room Sizes
Primary Bedroom: 13'x10' Level - Main Floor
Bedroom 2: 21'x12' Level - Upper Floor
Bedroom 3: 8'6"x8' Level - Main Floor
Kitchen: 14x11'6" Level - Main Floor
Living Room: 13'6"x13'3" Level - Main Floor
Local Schools
School District: Traverse City Area Public Schools
Listed By / Shown By
Listed By
Agency Name: The Mitten Real Estate Group
Agency Phone: 231-421-1970
Shown By
Agent Name: Lydia Walls
Agent Phone: (937) 935-5597
Agency Title: Key Realty

Estimate Your Payment
Estimated Payment
$ 2,648.42 per month $2,517.17 Principal & Interest $0.00 Property Tax (data not provided by mls) $131.25 Homeowner's Insurance
259 10th Street E | MLS# 1952447
This single family home located at 259 10th Street E, Traverse City, MI 49684 is currently listed for sale with an asking price of $450,000. This property was built in 1875 and has 3 bedrooms with 1036 sq. ft. 10th Street E is located in the MI subdivision within the Traverse City Area Public Schools school district. Search MI real estate on www.lydiawalls.com today.