
BEDS2
BATHS2 full
SQUARE FEET1,446
MLS#20100895
STATUSActive
PROPERTY TYPEResidential - Condominium
SCHOOLOntario Local
Property Description
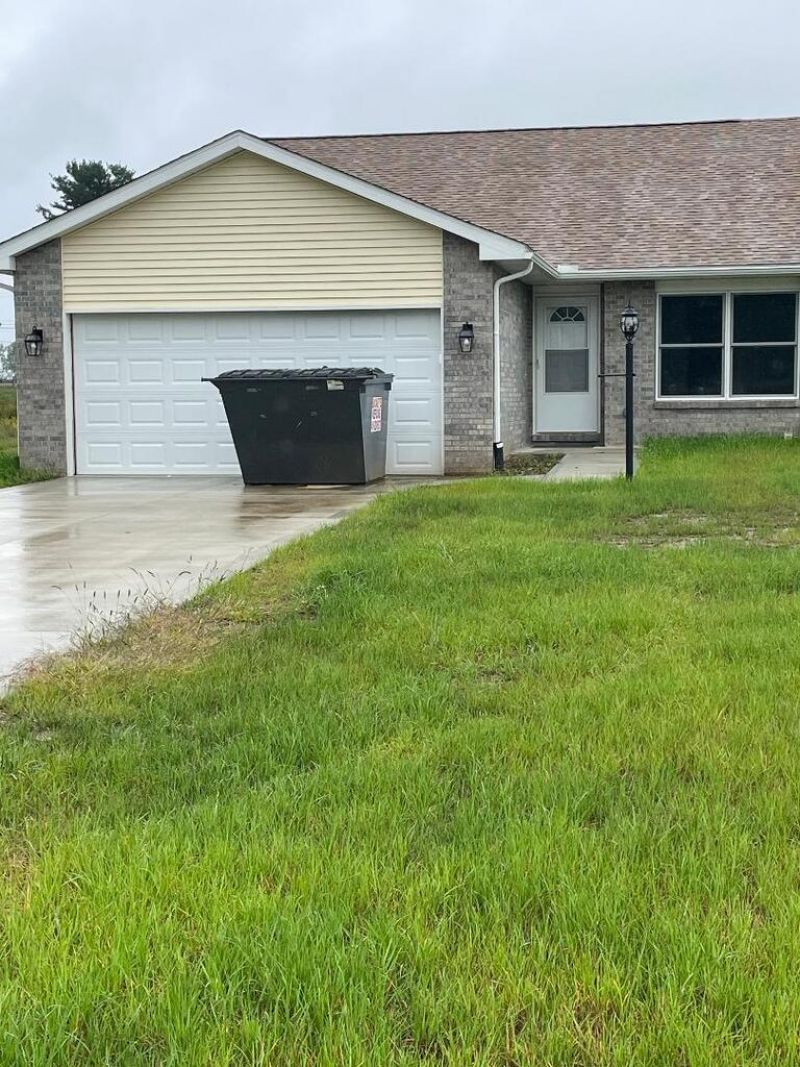
Broker and listing agent are owners of the company that owns this unit. Newly constructed condo in an established HOA. Close to everything Ontario has to offer but quiet you don't expect. Open layout, all doors are 3' wide. Association monthly fees are $185.00 per month, covered is outside structural insurance, lawn care, snow removal and trash removal. The street is maintained by the City of Ontario. Windows by Sun and tilt for easy cleaning. Pets are allowed with some restrictions.
Property Features
Property Type: Residential - Condominium
Basement: Yes
Basement: Full
Cooling: Ceiling Fan(s), Central Air
Heating: Forced Air, Natural Gas
Lot Size: 0.17 Acres
Roof Type: Composition
Stories: 1.0
Taxes: $406
Year Built: 2026
Feature Descriptions
Additional Structures: None
Appliances: Dishwasher, Disposal, Electric Range, Gas Water Heater, Microwave, Refrigerator
Days on Site: 7
Entry Location: Main Level
Exterior: Aluminum Siding, Brick
Exterior: Lighting, None
Financing: Cash, FHA, First Right of Refusal, USDA Loan, VA Loan
Flooring: Luxury Vinyl
Garage Y/N: Yes
HOA Fee Includes: Insurance, Trash
HOA Y/N: Yes
Interior: Cathedral Ceiling(s), Shower/Tub, Shower Stall, Walk-In Closet(s), Dining Room, Great Room, Laundry, Main Level Primary Bedroom, Primary Bedroom with Bath
Laundry: Laundry Room
Lot: Curbs, Garden, Lawn, Sidewalks, City Lot
Parcel #: 0386017317004
Parking: Concrete, Access to Dwelling, Attached, Electricity, Garage, Garage Door Opener
Parking Total: 2
Patio/Porch: Deck
Rooms Total: 4
Security: Smoke Detector(s)
Sewer: Public Sewer
Structure Type: Onsite Built
Water: Public
Windows: Double Pane Windows, Vinyl
Room Sizes
Primary Bedroom: 17.40 X 11.70 Level - Main
Bedroom 2: 12.80 X 12.30 Level - Main
Dining Room: 8.50 X 11.00 Level - Main
Kitchen: 12.25 X 10.00 Level - Main
Great Room: 16.5. x 23. Level - Main
Local Schools
School District: Ontario Local
Listed By / Shown By
Listed By
Agency Name: Shaffner Realty
Agent Name: Loretta Shaffner
Agency Phone: 419-526-3737

Shown By
Agent Name: Lydia Walls
Agent Phone: (937) 935-5597
Agency Title: Key Realty

Estimate Your Payment
Estimated Payment
$ 1,946.58 per month $1,817.96 Principal & Interest $33.83 Property Tax $94.79 Homeowner's Insurance
2573 Deerfield Road | MLS# 20100895
This condo located at 2573 Deerfield Road, Mansfield, OH 44906 is currently listed for sale with an asking price of $325,000. This property was built in 2026 and has 2 bedrooms and 2 full baths with 1446 sq. ft. Deerfield Road is located within the Ontario Local school district. Search Mansfield real estate on www.lydiawalls.com today.