
BEDS4
BATHS2 full 1 partial
SQUARE FEET1,248
MLS#973252
STATUSActive
PROPERTY TYPEResidential - Single Family
SUBDIVISIONLinmar
SCHOOLFairborn
Property Description
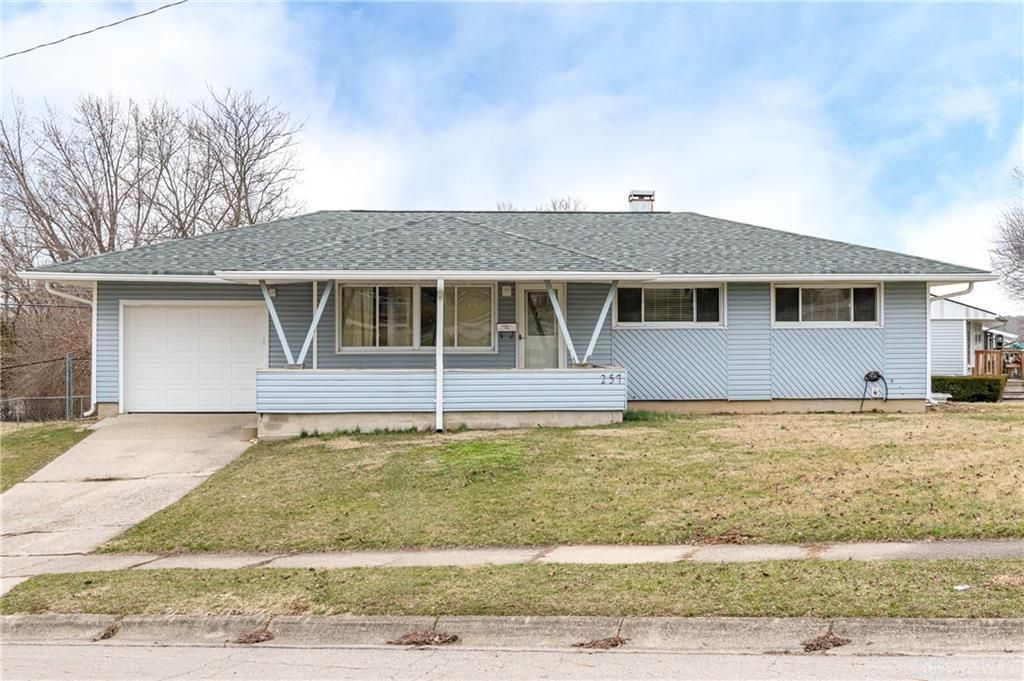
A ranch design featuring a sheltered entry porch defines this single family property in Fairborn. The main floor boasts hard surface flooring across the spaces, starting with a living room equipped with a picture window. The kitchen provides loads of cabinets/counters, a modern range, refrigerator, and dishwasher, leading to a dining room.Accommodations on the main floor include three bedrooms and one and a half baths, with a half bath located in the primary bedroom. The full basement containing a fourth bedroom with an ingress/egress window, a full bath, laundry, and unfinished areas waiting for your imagination.Outdoor elements include a fenced yard accessed via a man door from the attached 1.5 garage. This location offers connection to local schools, shopping, a bike trail, and WPAFB.
Property Features
Property Type: Residential - Single Family
Basement: Yes
Cooling: Central
Fenced: Yes
Garage: 1 car attached
Heating: Forced Air, Natural Gas
Lot Size: 0.23 Acres
Stories: 1.0
Taxes: $2,785
Year Built: 1957
Feature Descriptions
Appliance Features: Dishwasher, Garbage Disposal, Range, Refrigerator
Basement Features: Full, Semi-Finished
Days on Site: 3
Exterior: Aluminum, Frame
Garage Features: 1 Car, Attached, Opener
Lot Dimensions: 110X81X125X65
Outside Features: Fence, Patio, Porch
Utilities: 220 Volt Outlet, Natural Gas, Public Water, Sanitary Sewer
Room Sizes
Living Room: 12 X 16 Level - Main
Dining Room: 9 X 13 Level - Main
Primary Bedroom: 10 X 13 Level - Main
Kitchen: 9 X 13 Level - Main
Bedroom: 10 X 12 Level - Main
Bedroom: 9 X 9 Level - Main
Bedroom: 10 X 20 Level - Basement
Laundry: 12 X 12 Level - Main
Local Schools
School District: Fairborn
Listed By / Shown By
Listed By
Agency Name: RE/MAX HomeBase
Agency Phone: (937) 878-5993
Shown By
Agent Name: Lydia Walls
Agent Phone: (937) 935-5597
Agency Title: Key Realty

Estimate Your Payment
Estimated Payment
$ 1,703.43 per month $1,398.43 Principal & Interest $232.08 Property Tax $72.92 Homeowner's Insurance
257 E Doris Drive | MLS# 973252
This single family home located at 257 E Doris Drive, Fairborn, OH 45324 is currently listed for sale with an asking price of $250,000. This property was built in 1957 and has 4 bedrooms and 2 full and 1 partial baths with 1248 sq. ft. E Doris Drive is located in the Linmar subdivision within the Fairborn school district. Search Linmar real estate on www.lydiawalls.com today.