
BEDS4
BATHS2 full 2 partial
SQUARE FEET1,613
MLS#1894146
STATUSActive
PROPERTY TYPEResidential - Single Family
SCHOOLNorwood
Property Description
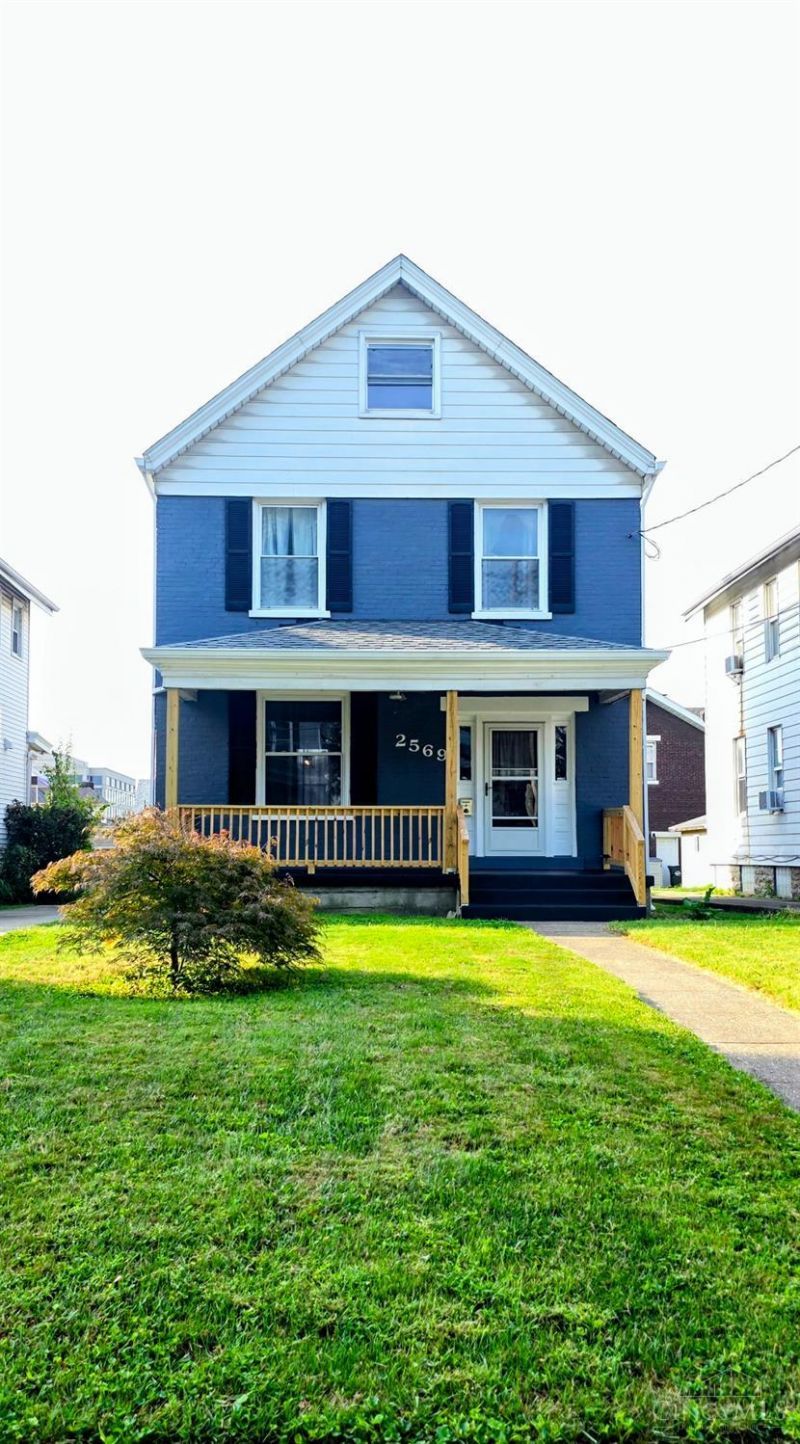
COMPLETELY RENOVATED FROM TOP TO BOTTOM! This stunning, 1797 sq ft move-in-ready home features fresh interior paint, brand-new flooring, & modern fixtures throughout. The heart of the home is a fully updated kitchen equipped w/ new appliances, seamlessly flowing into a dining room that boasts added counter space & bonus cabinetry. Functionality meets luxury w/ updated bathrooms, including a newly added 2nd floor bathroom & a second full bath featuring a beautifully restored original clawfoot tub. Downstairs, the clean, 678 sq ft sealed basement offers reinforced structural trusses & a brand-new W/D set. The exterior provides exceptional curb appeal with a freshly painted finish, a renewed deck, new porch supports and railings. Complete with a detached garage featuring all-new siding and paint, this property also delivers absolute peace of mind thanks to a new roof, new gutters, central A/C, all-new plumbing, and updated electrical wiring. Minutes from Factory 52 & Rookwood!
Property Features
Property Type: Residential - Single Family
Basement: Yes
Basement: Full
Cooling: Ceiling Fans, Central Air
Fireplaces: 1
Garage: 1
Heating: Forced Air, Gas
Home Style: Traditional
Lot Size: 0.12 Acres
Roof Type: Shingle
Stories: 3.0
Taxes: $4,048
Year Built: 1910
Amenities
French Doors
Natural Woodwork
Other
Deck
Porch
Feature Descriptions
Access: City Street
Appliances: Dishwasher, Dryer, Microwave, Oven/Range, Refrigerator, Washer
Basement Fatures: Concrete Floor, Glass Blk Wind
Days on Site: 14
Exterior: Vinyl Siding
Fencing: Vinyl
Fireplace Features: Inoperable
Foundation: Stone
Garage/Carport: Rear, Garage Detached
Gas: At Street
Kitchen: Vinyl Floor, Galley, Walkout, Gourmet, Wood Cabinets, Laminate Floor
Lot Dimensions: 37.50 X 145
Miscellaneous: 220 Volt, Attic Storage, Busline Near, Cable, Ceiling Fan
Parcel #: 651-0030-0360-00
Parking: On Street, Driveway
Primary Bathroom: Shower, Tile Floor, Marb/Gran/Slate, Other
Primary Bedroom: Window Treatment
Rooms Total: 8
Sewer: Public Sewer, At Street
Special View Info: City
SQFT Basement: 720
Tax Abatement: No
Topography: Cleared
Water: At Street
Water Heater: Gas
Window Features: Aluminum, Double Hung, Double Pane, Vinyl
Room Sizes
Primary Bedroom: 11 X 14 Level - 2
Bedroom 2: 11 X 14 Level - 2
Bedroom 3: 11 X 10 Level - 2
Bedroom 4: 10 X 13 Level - 3
Dining Room: 12 X 14 Level - 1
Entry: 10 X 11 Level - 1
Family Room: 13 X 18 Level - 3
Living Room: 12 X 14 Level - 1
Local Schools
School District: Norwood
Listed By / Shown By
Listed By
Agency Name: OwnerLand Realty, Inc.
Agent Name: Vickie Washington
Agency Phone: 513-896-1200

Shown By
Agent Name: Lydia Walls
Agent Phone: (937) 935-5597
Agency Title: Key Realty

Estimate Your Payment
Estimated Payment
$ 3,279.44 per month $2,796.30 Principal & Interest $337.33 Property Tax $145.80 Homeowner's Insurance
2569 Marsh Avenue | MLS# 1894146
This single family home located at 2569 Marsh Avenue, Norwood, OH 45212 is currently listed for sale with an asking price of $499,900. This property was built in 1910 and has 4 bedrooms and 2 full and 2 partial baths with 1613 sq. ft. Marsh Avenue is located within the Norwood school district. Search Norwood real estate on www.lydiawalls.com today.