
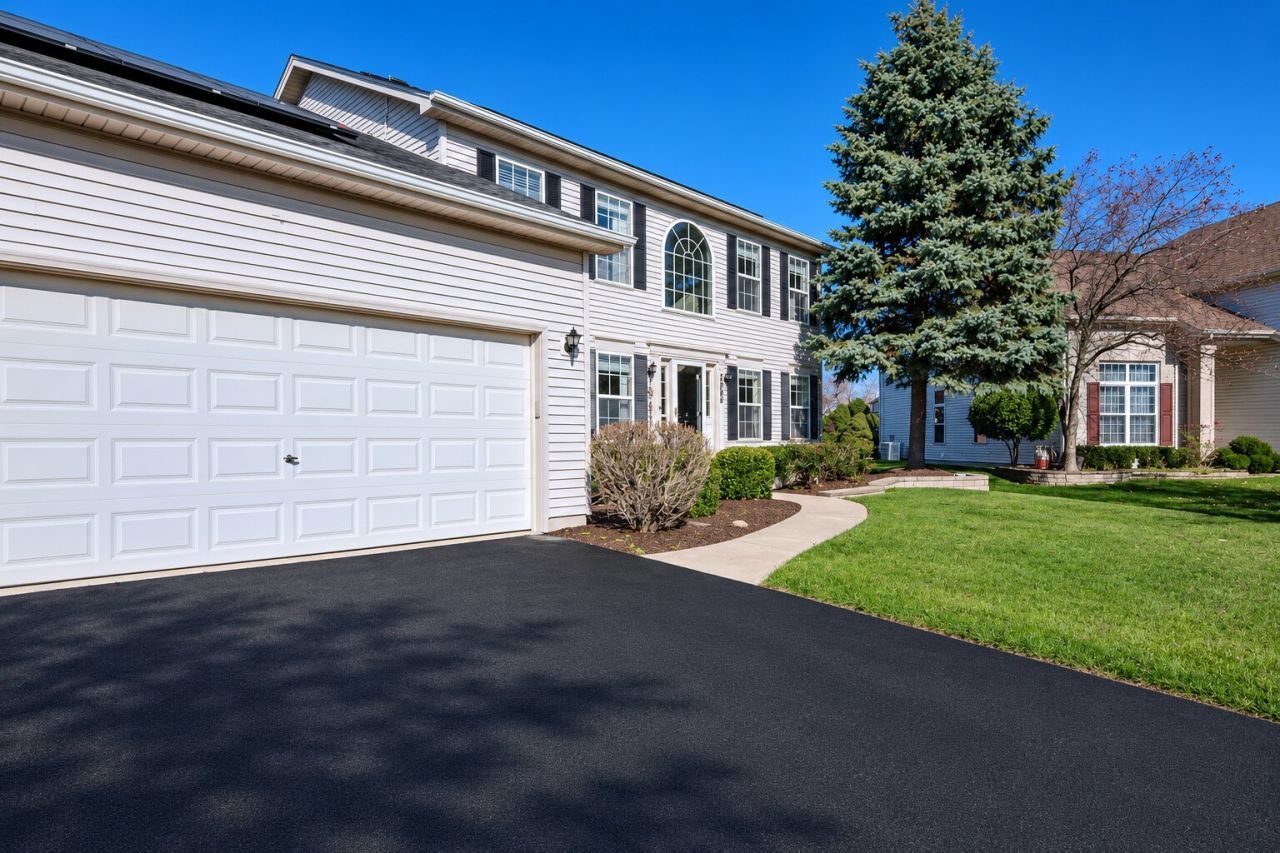
BEDS5
BATHS2 full 1 partial
SQUARE FEET2,420
MLS#12811612
STATUSNew
PROPERTY TYPEResidential - Single Family
SUBDIVISIONOakhurst North
SCHOOLDistrict 204
Property Description
Beautiful 5-Bedroom Home in Oakhurst North | Finished Basement | Resort-Style Community Amenities! Welcome to this beautifully maintained, move-in-ready 5-bedroom, 2.5-bath home in the desirable Oakhurst North community of Aurora! This exceptional property offers a wonderful combination of modern upgrades, spacious living areas, outdoor enjoyment, and outstanding neighborhood amenities. Major Home Upgrades: Enjoy a newer roof, new air conditioning and heating system, and new water heater. The kitchen and bathrooms feature beautiful, high-quality granite countertops, while LED lighting throughout the first floor creates a bright and welcoming atmosphere. Spacious and Flexible Living: The home features five bedrooms, including a convenient first-floor bedroom that can also serve as a guest room or home office. The beautifully finished basement includes a wet bar, offering additional space for entertaining, recreation, and relaxation. Beautiful Backyard: Enjoy a large, spacious backyard with plenty of room for outdoor gatherings, gardening, and relaxation. Fantastic Community Amenities: Experience the benefits of living in Oakhurst North, featuring a community clubhouse, swimming pool, tennis and pickleball courts, volleyball court, and basketball court. These amenities offer wonderful recreational opportunities close to home. Excellent Location: Conveniently located near Nancy Young Elementary School, with easy access to the Metra train station, I-88, shopping, restaurants, parks, and everyday conveniences. Solar-Equipped Home. Additional Information: Washer is not included in the sale. Don't miss this opportunity to own a beautifully upgraded home with a finished entertainment basement,
Property Features
Property Type: Residential - Single Family
Basement: Yes
Basement: Finished, Crawl Space, Full
Cooling: Central Air
Fireplaces: 1
Garage: 2
Heating: Gas
Home Style: Traditional
Lot Size: 142x130x55x175x48
Roof Type: Asphalt
Stories: 2.0
Taxes: $16,000
Year Built: 1998
Amenities
Wet Bar
1st Floor Bedroom
Feature Descriptions
Additional rooms: Bedroom 5
Appliances: Range, Microwave, Dishwasher, Refrigerator, High End Refrigerator, Freezer, Dryer, Disposal, Stainless Steel Appliance(s), Humidifier
Association Includes: Other
Bath Features: Separate Shower, Double Sink, Bidet, Soaking Tub
Dining Room: Separate
Exterior: Vinyl Siding
Fireplace: Gas Starter
Fireplace Location(s): Living Room
HOA Fee: 295/ Quarterly
Laundry: Main Level
Lot: Cul-De-Sac
Lot Dimensions: 142x130x55x175x48
Other Equipment: CO Detectors, Ceiling Fan(s), Fan-Whole House, Sump Pump, Backup Sump Pump;, Radon Mitigation System
Parcel#: 0718411024
Parking: Asphalt, Garage Door Opener, Yes, Garage Owned, Attached, Garage
Sewer: Public Sewer
Total Rooms: 9
Township: Naperville
Water: Public
Room Sizes
Bedroom 5: 12X10
Bedroom 2: 13X12
Bedroom 3: 12X12
Bedroom 4: 12X11
Dining Room: 13X12
Family Room: 16X15
Kitchen: 23X13
Laundry: 8X6
Living Room: 15X12
Primary Bedroom: 17X12
Local Schools
High School: Metea Valley High School
Middle School: Granger Middle School
Elementary School: Young Elementary School
School District: District 204
Listed By / Shown By
Listed By
Agency Name: Circle One Realty
Agency Phone: 630-528-2300
Shown By
Agent Name: Lydia Walls
Agent Phone: (937) 935-5597
Agency Title: Key Realty

Estimate Your Payment
Estimated Payment
$ 5,158.83 per month $3,635.92 Principal & Interest $1,333.33 Property Tax $189.58 Homeowner's Insurance
2568 Crestview Drive | MLS# 12811612
This single family home located at 2568 Crestview Drive , Aurora, IL 60502 is currently listed for sale with an asking price of $650,000. This property was built in 1998 and has 5 bedrooms and 2 full and 1 partial baths with 2420 sq. ft. Crestview Drive is located in the Oakhurst North subdivision within the District 204 school district. Search Oakhurst North real estate on www.lydiawalls.com today.