
BEDS4
BATHS2 full
SQUARE FEET2,150
MLS#12796675
STATUSNew
PROPERTY TYPEResidential - Single Family
SUBDIVISIONHunters Crossing
SCHOOLDistrict 111
Property Description
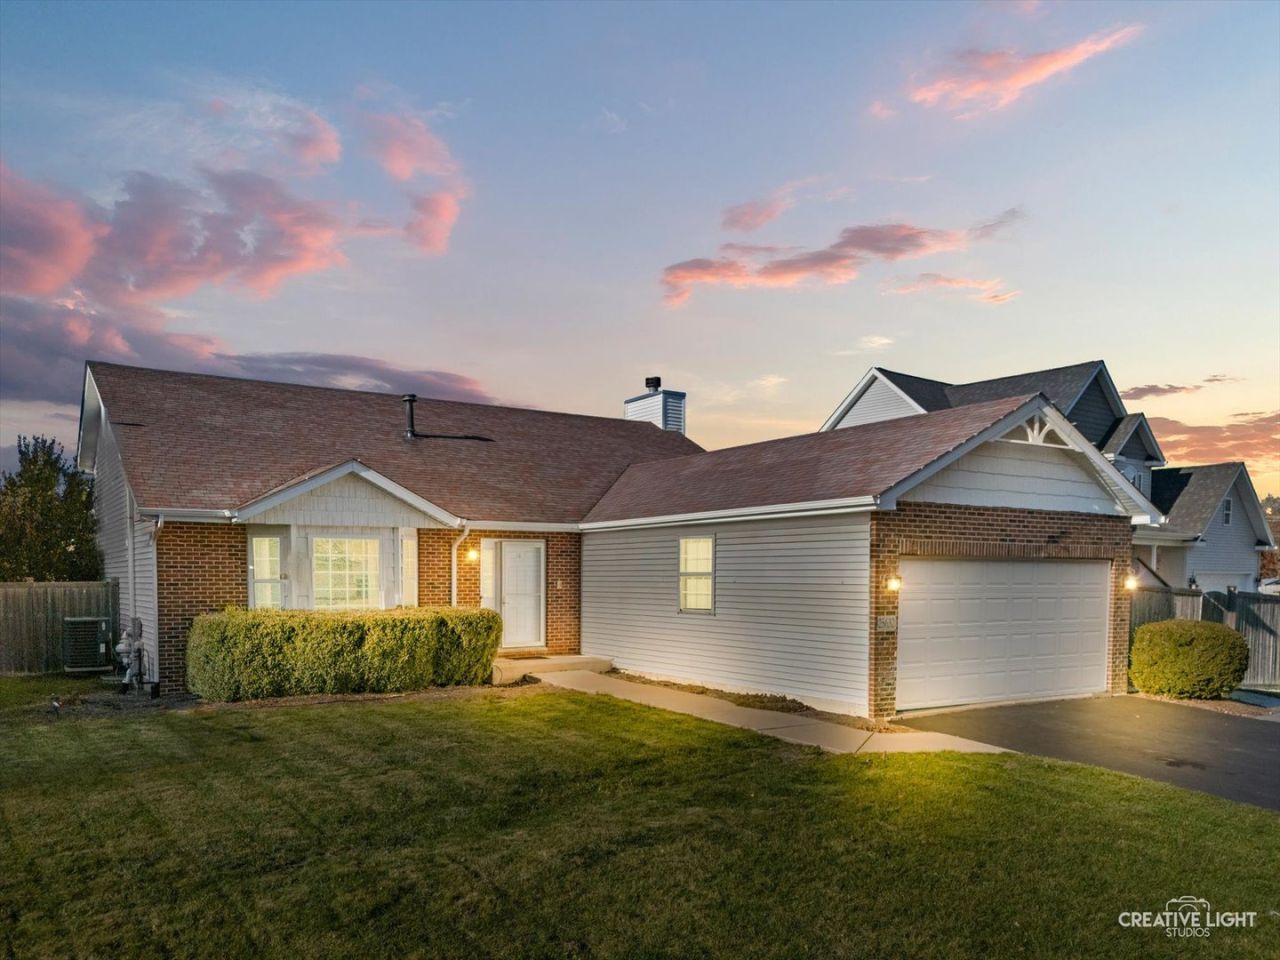
Welcome Home to Hunter's Crossing! You'll love the beautiful pond views and fantastic, convenient location in this popular community! Step inside and fall in love with the open floor plan, abundant natural light, and inviting living spaces throughout. This updated 4-bedroom, 2-bath split-level home with a sub-basement offers plenty of room for everyone. The spacious kitchen is sure to impress with an abundance of cabinetry, a center island, and a generous eating area. Additional living spaces include a welcoming front flex room, a cozy family room with gas fireplace, and four generously sized bedrooms. The backyard is made for relaxing and entertaining! Enjoy a 25' x 25' stamped concrete patio, an additional 3' x 75' sidewalk, fire pit, oversized shed, and beautiful pond views. The fully fenced yard provides added privacy and plenty of room to enjoy the outdoors. You'll also appreciate the oversized garage, fully insulated and finished with plywood walls and its own heater - perfect for hobbies, projects, or extra workspace! This lovingly maintained home features numerous updates, including luxury vinyl plank flooring, updated light fixtures, A/C, hot water heater, and water softener within the last five years. Additional improvements include fence (2019), kitchen appliances (2017), sump pump (2020), ejector pump (2016), roof (2014), an active radon mitigation system, and a new water softener and water filtration system (2025). Beautiful pond views, great outdoor living, an oversized garage, and a fantastic location - there's so much to love!
Property Features
Property Type: Residential - Single Family
Basement: Yes
Basement: Unfinished, Sub-Basement, Partial
Cooling: Central Air
Fireplaces: 1
Garage: 2
Heating: Gas
Lot Size: 0.26 Acres
Taxes: $8,562
Year Built: 2004
Amenities
Cathedral Ceiling(s)
Feature Descriptions
Additional rooms: No additional rooms
Appliances: Range, Microwave, Dishwasher, Refrigerator, Stainless Steel Appliance(s), Water Softener, Humidifier
Association Includes: Insurance
Bath Features: Double Sink
Dining Room: Kitchen/Dining Combo
Exterior: Vinyl Siding, Brick
Fireplace: Wood Burning, Gas Starter
Fireplace Location(s): Family Room
HOA Fee: 300/ Annually
Laundry: Gas Dryer Hookup
Lot: Cul-De-Sac
Lot Dimensions: 93X120
Other Equipment: Water-Softener Owned, Central Vacuum, CO Detectors, Ceiling Fan(s), Sump Pump, Sprinkler-Lawn, Radon Mitigation System, Water Heater-Gas
Parcel#: 0410191010030000
Parking: Asphalt, Yes, Attached, Garage
Sewer: Public Sewer
Total Rooms: 8
Township: Channahon
Water: Public
Room Sizes
Bedroom 2: 10X13
Bedroom 3: 12X16
Bedroom 4: 16X9
Dining Room: 18X9
Family Room: 23X14
Kitchen: 18X19
Living Room: 25X14
Primary Bedroom: 13X12
Local Schools
High School: Minooka Community High School
Middle School: Channahon Junior High School
Elementary School: Pioneer Path Elementary School
School District: District 111
Listed By / Shown By
Listed By
Agency Name: john greene Realtor
Agency Phone: 630-820-6500
Shown By
Agent Name: Lydia Walls
Agent Phone: (937) 935-5597
Agency Title: Key Realty

Estimate Your Payment
Estimated Payment
$ 2,920.52 per month $2,097.64 Principal & Interest $713.50 Property Tax $109.38 Homeowner's Insurance
25632 S Fieldstone Court | MLS# 12796675
This single family home located at 25632 S Fieldstone Court, Channahon, IL 60410 is currently listed for sale with an asking price of $375,000. This property was built in 2004 and has 4 bedrooms and 2 full baths with 2150 sq. ft. S Fieldstone Court is located in the Hunters Crossing subdivision within the District 111 school district. Search Hunters Crossing real estate on www.lydiawalls.com today.