
BEDS6
BATHS4 full 1 partial
SQUARE FEET3,184
MLS#1895590
STATUSActive
PROPERTY TYPEResidential - Single Family
SCHOOLCenterville
Property Description
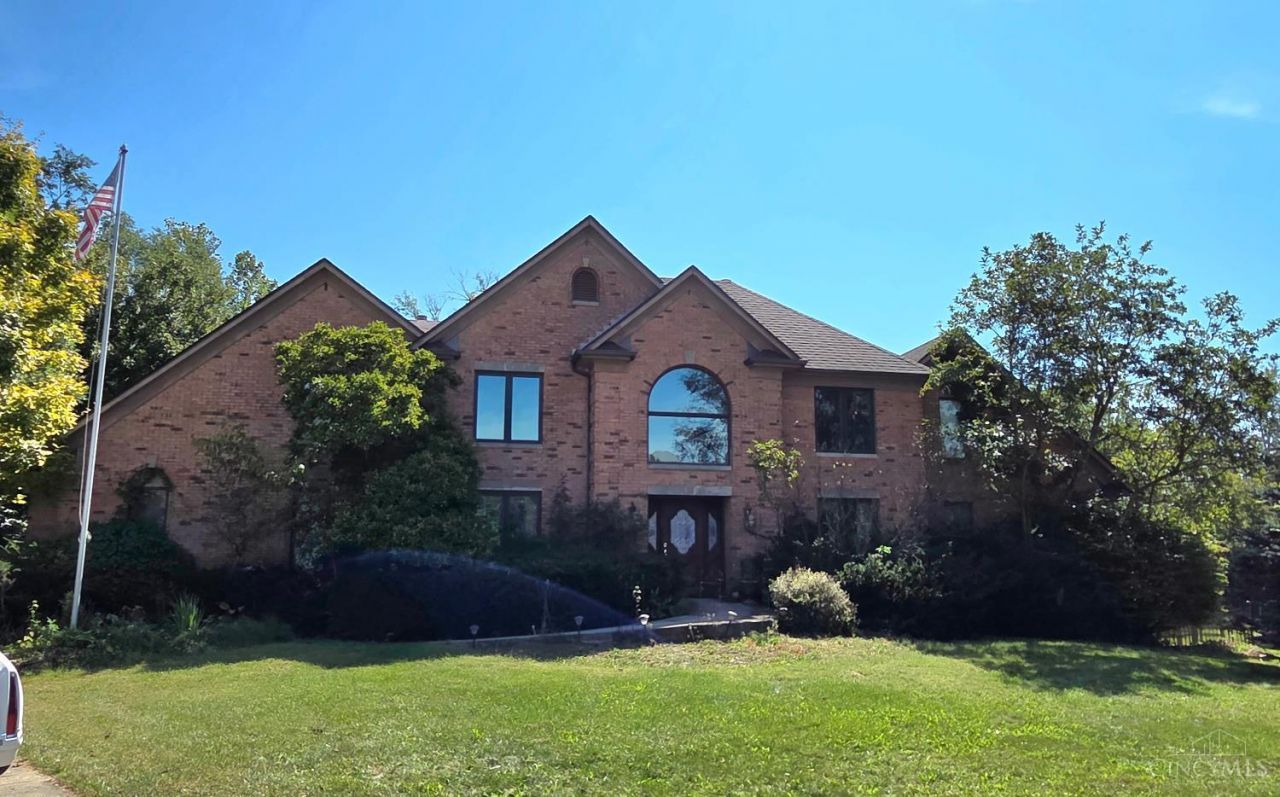
AUCTION! 2560 Mahogany Trail, Centerville, OH. Property sells at public auction Sunday, October 18th at 12:00 Noon. Incredible opportunity for investors, rehabbers, or buyers looking to build equity! This spacious home features 6 bedrooms, 4.5 bathrooms, and a full walkout basement, offering an abundance of living space and possibilities. The property offers tremendous potential for the right buyer. Bring your vision and transform this home into something special! Property is being sold at auction. Contact listing agent for auction terms, conditions, and additional information. All room sizes are approximate.
Property Features
Property Type: Residential - Single Family
Basement: Yes
Basement: Full
Cooling: Central Air
Fireplaces: 1
Heating: Forced Air, Gas
Home Style: Traditional
Lot Size: 0.65 Acres
Roof Type: Shingle
Stories: 2.0
Taxes: $1,256
Year Built: 1990
Amenities
Deck
Feature Descriptions
Basement Fatures: Part Finished
Exterior: Brick
Fireplace Features: Inoperable
Flex Rooms: Bedroom, Bonus Room
Foundation: Poured
Garage/Carport: Garage Attached
Gas: Natural
Parcel #: O67-28826-0004
Parking: Off Street, Driveway
Primary Bathroom: Tub w/Shower
Primary Bedroom: Bath Adjoins
Rooms Total: 11
Sewer: Public Sewer
Swimming Pool: Yes
Swimming Pool: In-Ground
Tax Abatement: No
Water: Public
Water Heater: Gas
Window Features: Aluminum
Room Sizes
Primary Bedroom: 20 X 15 Level - 1
Bedroom 2: 15 X 10 Level - 2
Bedroom 3: 15 X 10 Level - 2
Bedroom 4: 15 X 10 Level - 2
Bedroom 5: 15 X 10 Level - 2
Dining Room: 15 X 10 Level - 1
Family Room: 20 X 10 Level - 1
Living Room: 15 X 10 Level - 1
Laundry Room: 8 X 8 Level - 1
Local Schools
School District: Centerville
Listed By / Shown By
Listed By
Agency Name: Century 21 Thacker & Assoc.
Agent Name: Justin Steel
Agency Phone: 513-524-2221

Shown By
Agent Name: Lydia Walls
Agent Phone: (937) 935-5597
Agency Title: Key Realty

Estimate Your Payment
Estimated Payment
$ 104.67 per month $0.01 Principal & Interest $104.67 Property Tax $0.00 Homeowner's Insurance
2560 Mahogany Trail | MLS# 1895590
This single family home located at 2560 Mahogany Trail, Washington Township, OH 45458 is currently listed for sale with an asking price of $1. This property was built in 1990 and has 6 bedrooms and 4 full and 1 partial baths with 3184 sq. ft. Mahogany Trail is located within the Centerville school district. Search Washington Township real estate on www.lydiawalls.com today.