
BEDS2
BATHS1 full
SQUARE FEET1,400
MLS#201843744
STATUSActive w/Contingencies
PROPERTY TYPEResidential -
SUBDIVISIONT32N-R3W
SCHOOLVanderbilt
Property Description
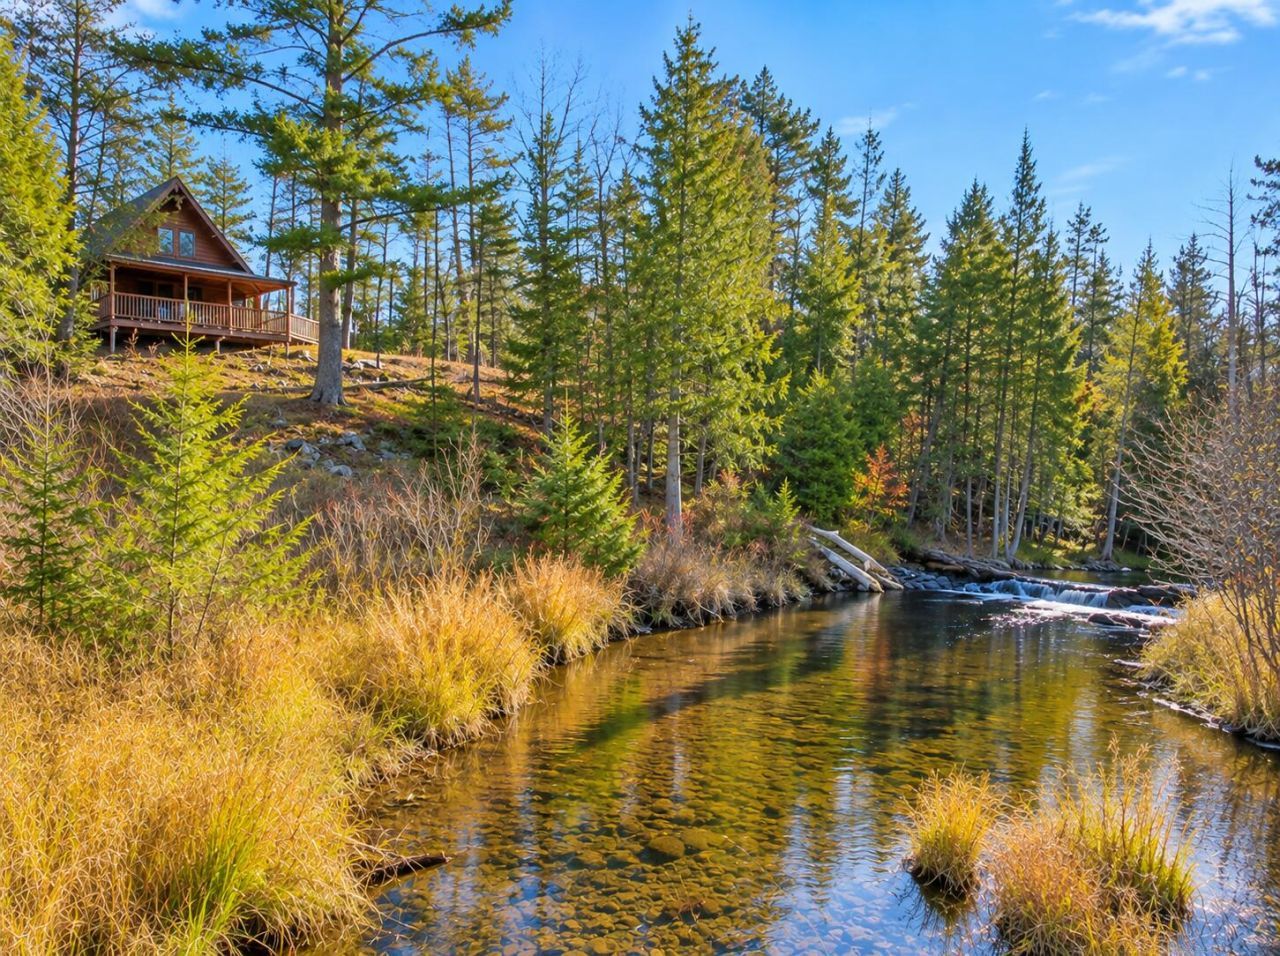
TWO PARCELS ¢ 58.89 ACRES ¢ RIVERFRONT LOG CABIN ¢ TURNKEY & FULLY FURNISHED An exceptional Northern MI retreat featuring 2 separate parcels being sold together. The centerpiece is a furnished 1,400-sq. log cabin overlooking the West Branch of the Sturgeon River, sleeping 12 & recently used as a vacation rental. The 39.18-acre riverfront parcel includes approximately 1,300ft along both sides of the river, wooded trails, a pavilion, firepit, and 8 additional outbuildings. The adjoining 19.71-acre parcel features a 48X36 pole barn with dedicated garage space, partially finished living quarters, and its own well, septic, & electric hookup. Bonus: Mineral Rights incl. w operating well onsite.
Property Features
Property Type: Residential -
Basement: None
Garage: 4
Heating: Forced Air, Propane, Wood
Lot Size: 58.89 Acres
Amenities
Ceiling Fan
Curtain Rods
Vaulted Ceiling(s)
Fireplace
Hardwood Floors
Vaulted Ceilings
Cable TV
Deck
Garden Area
Guest Quarters/Apt
Landscaped
Patio/Porch
Pole Building
Shed
Workshop
Hunting Camp
Dock
Portable Generator
Feature Descriptions
Accessibility Features: Covered Entrance
Additional Rooms: Workshop
Appliances: Microwave, Refrigerator, Range/Oven
Body of Water: Sturgeon River
Date active: 2026-11-12
Days on Site: 7
Exterior: Half Log, Full Log
Financing Available: Cash, Conventional Mortgage, FHA, USDA/RD, VA
Flooring: Hardwood
Foundation: Crawl
Frontage Type: River
Heating Y/N: Yes
Laundry: Upper Level
Lot Dimensions: 1980 X 1295
Mineral Rights: Yes
Parcel Number: 042-019-100-015-06 & 100-015-09
Parking Features: Garage Door Opener
Road Surface: Dirt, Maintained
Sewer: Septic Tank
SQFT Above Grade: 1400
Water: Well
Waterfront: Yes
Year Remodeled: 2005
Room Sizes
Bathroom 1: 8 X 7.6 Level - 1st
Bedroom 1: 21 X 15.6 Level - upper
Bedroom 2: 16.6 X .6 Level - Upper
Dining Room: 15.6 X 13.6 Level - 1st
Kitchen: 16 X 8 Level - 1st
Living Room: 21 X 16.6 Level - 1st
Local Schools
High School: Vanderbilt
School District: Vanderbilt
Listed By / Shown By
Listed By
Agency Name: COLDWELL BANKER SCHMIDT GAYLORD
Agency Phone: 989-732-6777
Shown By
Agent Name: Lydia Walls
Agent Phone: (937) 935-5597
Agency Title: Key Realty

Estimate Your Payment
Estimated Payment
$ 3,113.37 per month $2,959.08 Principal & Interest $0.00 Property Tax (data not provided by mls) $154.29 Homeowner's Insurance
2556 Watson Hills Trail | MLS# 201843744
This home located at 2556 Watson Hills Trail, Vanderbilt, MI 49795 is currently listed for sale with an asking price of $529,000. This property has 2 bedrooms and 1 full baths with 1400 sq. ft. Watson Hills Trail is located in the T32N-R3W subdivision within the Vanderbilt school district. Search T32N-R3W real estate on www.lydiawalls.com today.