
BEDS3
BATHS2 full 2 partial
SQUARE FEET3,285
MLS#1067730
STATUSActive
PROPERTY TYPEResidential - Single Family
SUBDIVISIONN/A
SCHOOLEaton RE-2
Property Description
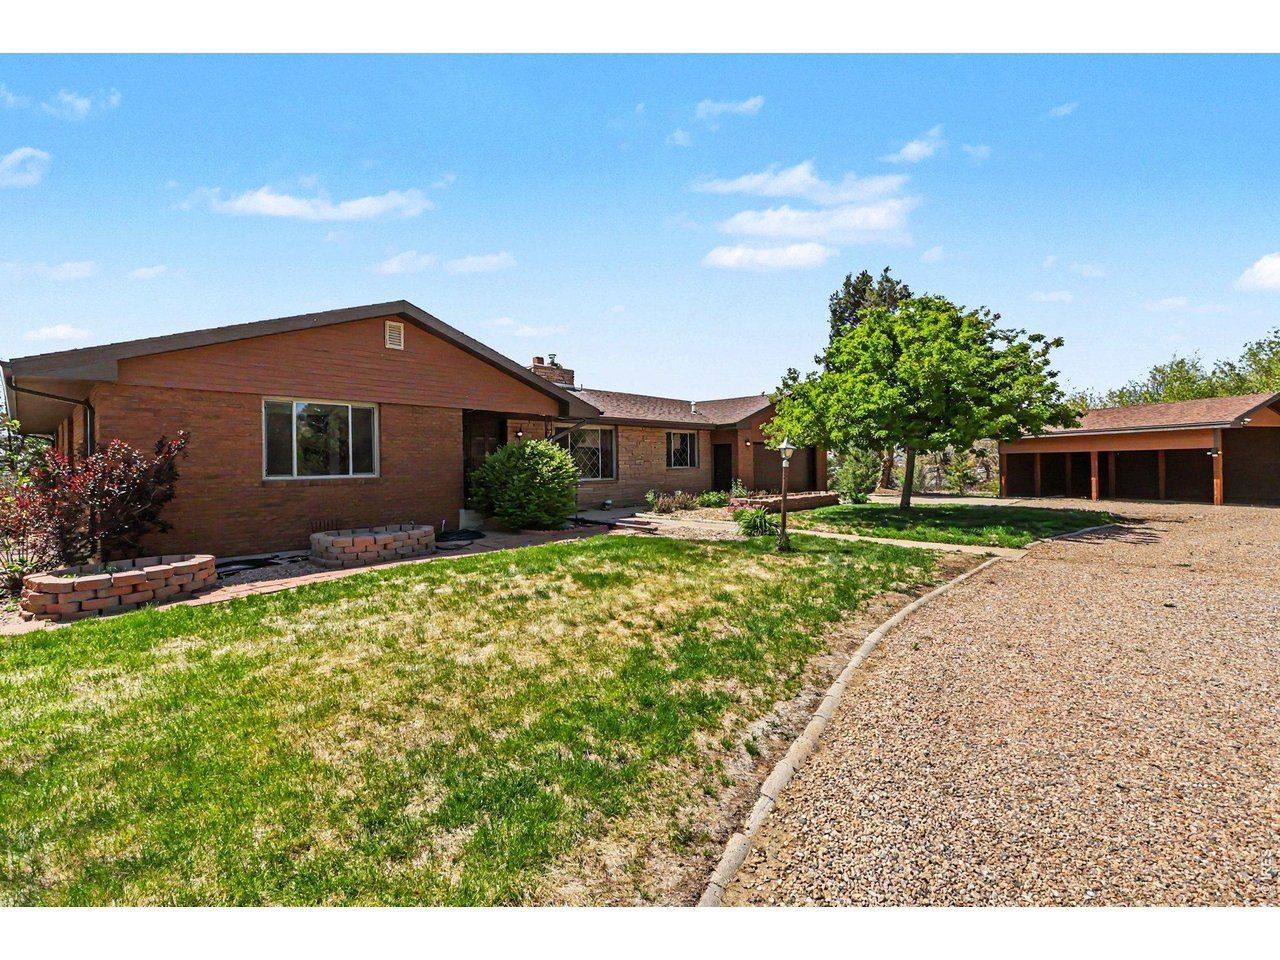
HUGE PRICE REDUCTION! Seller wants it sold! Country living only minutes from town! Charming brick ranch with circle drive is nestled on 4.6 acres just off of Highway 392 in Greeley. This home has an abundance of windows and natural light and features 3 bedrooms, 4 bathrooms, new luxury vinyl in entryway, kitchen, family room and main bathroom. It also features an oversized 2 car attached garage. Greeted by a covered front porch/entryway, step inside and you'll notice a cozy front sitting room, formal dining room, a spacious family room with wood burning fireplace and large kitchen that boasts granite countertops, ample cabinet space and a built-in desk. Primary suite has 3/4 bath, walk-in closet and sliding door access to an expansive 12'x37' deck that is also shared off the family room - the perfect spot for stargazing or to entertain family and friends with outdoor bar-b-ques! Additional highlights include main floor laundry and Central A/C. The walkout basement has a wood fireplace and 20'x11' versatile office/flex space. Step outside to a large, covered patio with surface mount lights and a hot tub! Other outdoor features include a split rail/wire fence, detached 14'x24' carport and huge 25'x60' outbuilding/shop with dual overhead doors - (16'x7' and 9'x10'). Mature trees and landscaping provide a nice windbreak and privacy. This property offers endless possibilities with room to spread out in a rural setting. Don't miss out! Schedule your showing today!
Property Features
Property Type: Residential - Single Family
Basement: Yes
Basement: Partial, Partially Finished, Crawl Space, Walk-Out Access
Cooling: Central Air, Ceiling Fan(s)
Garage: 2 car attached
Heating: Forced Air
Home Style: Farmhouse, Legal Conforming
Lot Size: 4.60 Acres
Roof Type: Composition
Stories: 1.0
Taxes: $3,276
Year Built: 1972
Amenities
Separate Dining Room
Workshop
Natural Woodwork
Walk-In Closet(s)
Washer/Dryer Hookup
Hot Tub
Oversized Garage
Feature Descriptions
Accessibility: Level Lot, Main Floor Bath, Main Level Bedroom, Main Level Laundry
Appliances: Dishwasher, Fire Alarm
Days on Site: 80
Electric: Xcel Energy
Exclusions: Sellers personal property. Any and all Mineral Rights.
Exterior: Frame, Brick, Metal Siding
Fencing: Partial, Wire
Fireplace Features: Insert, Two or More, Family Room, Great Room, Basement, Masonry
HOA Y/N: No
Hot Tub: Yes
Lot Features: Sloping Lot, Abuts Farm Land, House Faces East, House Faces West, Unincorporated, Paved, Mineral Rights Excluded
Other Structures: Storage
Parcel Number: R5297708
Parking Features: Garage Door Opener, RV Access/Parking, Attached
Patio And Porch: Patio, Deck
Road Frontage: Highway
Road Surface: Asphalt
Sewer: Septic Tank
Special View Info: Hills, Plains View, Water
SQ FT Main: 2211
SQ FT Total: 3285
Utilities: Propane
Water: Public
Window Features: Window Coverings
Local Schools
High School: Eaton
Middle School: Eaton
Elementary School: Galeton
School District: Eaton RE-2
Listed By / Shown By
Listed By
Agency Name: Austin & Austin Real Estate
Agency Contact: 9703530790
Shown By
Agent Name: Lydia Walls
Agent Phone: (937) 935-5597
Agency Title: Key Realty

Estimate Your Payment
Estimated Payment
$ 4,568.74 per month $4,082.85 Principal & Interest $273.00 Property Tax $212.89 Homeowner's Insurance
25540 Highway 392 | MLS# 1067730
This single family home located at 25540 Highway 392, Greeley, CO 80631 is currently listed for sale with an asking price of $729,900. This property was built in 1972 and has 3 bedrooms and 2 full and 2 partial baths with 3285 sq. ft. Highway 392 is located in the N/A subdivision within the Eaton RE-2 school district. Search N/A real estate on www.lydiawalls.com today.