
BEDS3
BATHS3 full 1 partial
SQUARE FEET2,450
MLS#5233823
STATUSActive
PROPERTY TYPEResidential - Single Family
SCHOOLPlain Local
Property Description
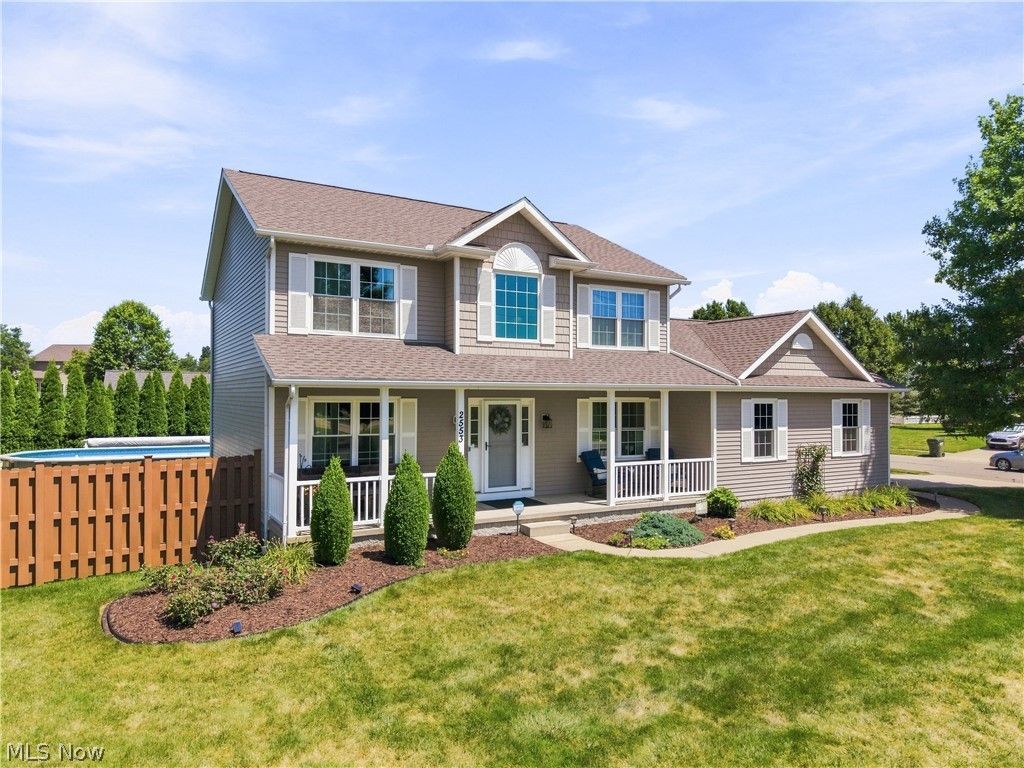
Welcome home to 2553 Diamond Canton located in Plain local schools, this meticulously maintained, updated masterpiece! From the moment you arrive, the curb appeal signals that this home is truly something special. Step through the oversized two-car attached garage straight into the heart of the home?making grocery drop-offs completely effortless. The functional layout immediately showcases a first-floor laundry room and durable, stylish vinyl wood and tile flooring throughout the main level, ensuring quick and easy cleanup no matter how many guests you host. The main level features a seamlessly designed open-floor plan: Warm & Welcoming Kitchen with beautiful natural wood cabinetry, ample counter space, and a bright eat-in breakfast area. Spacious Living Room anchored by a cozy fireplace, this inviting space features direct access to the back deck via sliding glass doors. Expansive dinning room: comfortably host all your holiday gatherings, family dinners, and celebrations. Private Home Office: Tucked behind closed doors, offering the quiet space needed for remote work or study. Upstairs, you'll find two generous bedrooms with nice closet storage, served by a full bath. The luxurious primary suite is a private retreat designed to impress, featuring expansive square footage, a large walk-in closet, and an en-suite bath complete with double sinks, a deep soaking tub, and a step-in shower. Need even more room? The fully finished basement delivers exceptional additional living and entertainment space. Complete with an updated full bathroom. Step outside into your personal backyard paradise: Outdoor Entertaining: Relax or host on the spacious deck under the shelter of a covered pergola. Take a dip in the solar-heated above-ground pool. Plenty of lush lawn space for pets and play, plus a dedicated storage shed for all your lawn tools and seasonal equipment. This turn-key home combines modern updates, practical conveniences, and ultimate entertaining spaces inside and out.
Property Features
Property Type: Residential - Single Family
Basement: Yes
Basement: Finished
Cooling: Central Air
Fireplaces: 1
Garage: 2 car attached
Heating: Forced Air, Gas
Home Style: Colonial
Lot Size: 0.33 Acres
Roof Type: Asphalt
Stories: 2.0
Taxes: $4,428 / year
Year Built: 2004
Feature Descriptions
Appliances: Microwave, Range, Refrigerator
Days on Site: 2
Exterior: Vinyl Siding
Fencing: Back Yard
HOA: Yes
HOA Fee: 100/ Annually
Parcel#: 05218781
Parking: Attached, Garage
Patio/Porch: Covered, Deck
Pool: Above Ground, Above-Ground
Sewer: Public Sewer
Swimming Pool: Yes
Water: Public
Local Schools
School District: Plain Local
Listed By / Shown By
Listed By
Agency Name: Keller Williams Legacy Group Realty
Agency Contact: tmanser25@gmail.com, 330-949-9195
Shown By
Agent Name: Lydia Walls
Agent Phone: (937) 935-5597
Agency Title: Key Realty

Estimate Your Payment
Estimated Payment
$ 2,369.44 per month $1,901.30 Principal & Interest $369.00 Property Tax $99.14 Homeowner's Insurance
2553 Diamond Street Ne | MLS# 5233823
This single family home located at 2553 Diamond Street Ne, Canton, OH 44721 is currently listed for sale with an asking price of $339,900. This property was built in 2004 and has 3 bedrooms and 3 full and 1 partial baths with 2450 sq. ft. Diamond Street Ne is located within the Plain Local school district. Search Canton real estate on www.lydiawalls.com today.