
BEDS3
BATHS1 full
SQUARE FEET1,316
MLS#847657
STATUSActive
PROPERTY TYPEResidential - Single Family
SUBDIVISIONMICHIGAN TRAIL CREEK
Property Description
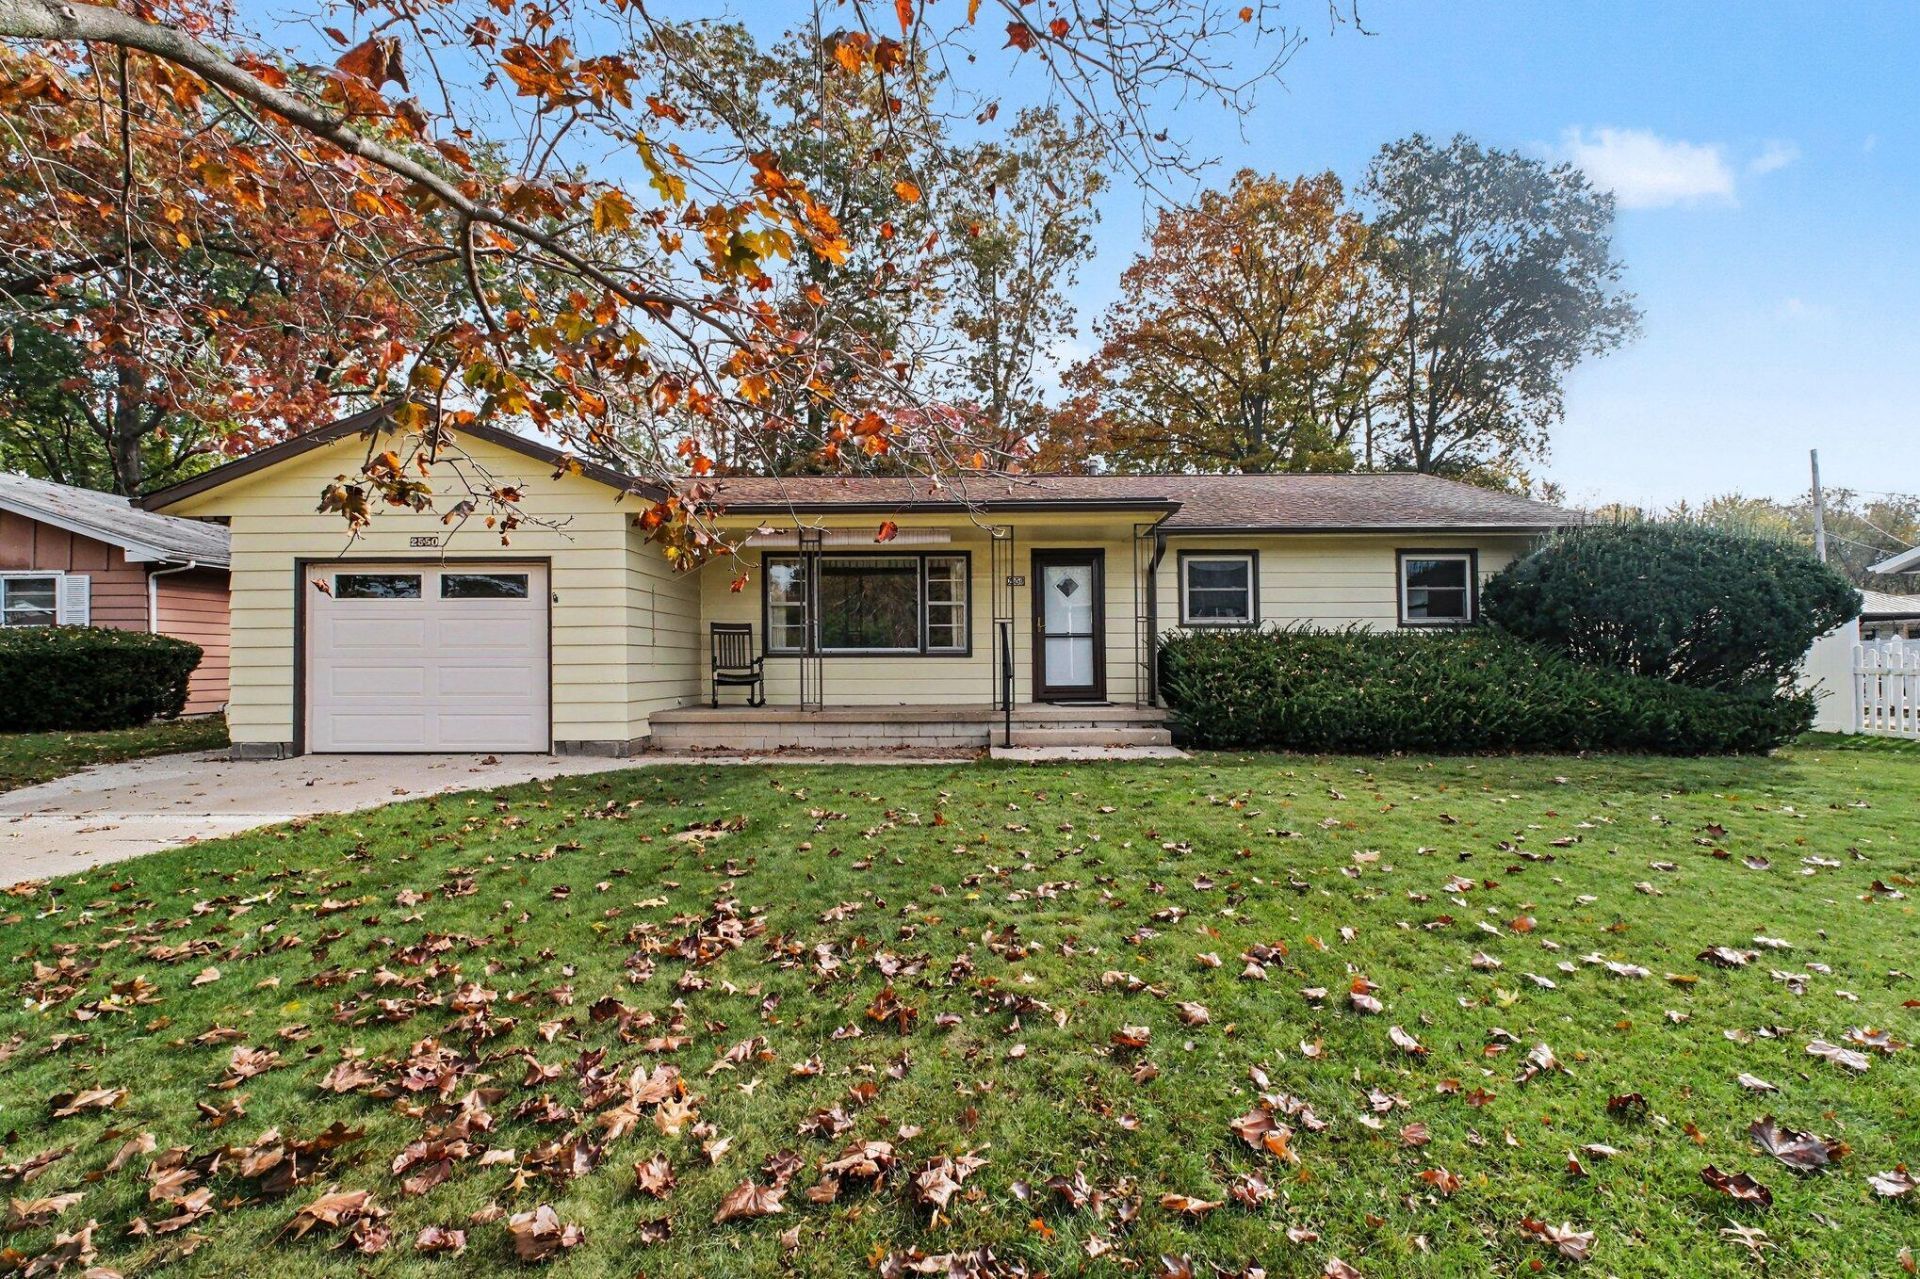
Rare opportunity! First time on the market, this impeccably maintained 3-bedroom, 1-bathroom ranch offers effortless one-level living and true pride of ownership. The home features a spacious kitchen with abundant cabinetry and counter space, plus all appliances are included (refrigerator, stove, washer, and dryer). Enjoy additional living space in the inviting family room, which boasts a patio door that opens seamlessly to a large, private backyard--perfect for outdoor entertaining, gardening, or relaxing. Three bright, comfortable bedrooms provide flexible space for family, guests, or a home office. Meticulously cared for from top to bottom, this solid property is ideal for first-time buyers or those looking to downsize. Schedule your showing today!
Property Features
Property Type: Residential - Single Family
Garage: 1
Heating: Forced Air
Lot Size: 0.29 Acres
Stories: 1.0
Taxes: $1,391
Year Built: 1960
Amenities
Eat-in Kitchen
Country Kitchen
Private Yard
Appliances
Built-In Gas Range
Washer
Refrigerator
Dryer
Feature Descriptions
Days on Site: 19
Lot: Back Yard, Private, Few Trees
Parking Features: Garage Door Opener
Rooms Total: 7
Security Features: Smoke Detector(s)
Sewer: Public Sewer
Water: Public
Room Sizes
Living Room: 14.5 x 15.0
Kitchen: 14.0 x 12.0
Primary Bedroom: 10.0 x 14.0
Bedroom 2: 10.0 x 10.0
Bedroom 3: 11.0 x 10.0
Laundry: 10.0 x 8.0
Family Room: 13.5 x 13.0
Listed By / Shown By
Listed By
Agency Name: Century 21 Circle
Agency Phone: (219) 548-2021
Shown By
Agent Name: Lydia Walls
Agent Phone: (937) 935-5597
Agency Title: Key Realty

Estimate Your Payment
Estimated Payment
$ 1,440.13 per month $1,258.59 Principal & Interest $115.92 Property Tax $65.63 Homeowner's Insurance
2550 S Roeske Avenue | MLS# 847657
This single family home located at 2550 S Roeske Avenue, Trail Creek, IN 46360 is currently listed for sale with an asking price of $225,000. This property was built in 1960 and has 3 bedrooms and 1 full baths with 1316 sq. ft. S Roeske Avenue is located in the MICHIGAN TRAIL CREEK subdivision. Search MICHIGAN TRAIL CREEK real estate on www.lydiawalls.com today.