
BEDS3
BATHS2 full 1 partial
SQUARE FEET3,769
MLS#5234569
STATUSActive
PROPERTY TYPEResidential - Single Family
SUBDIVISIONHilltop Drive Sub
SCHOOLBeachwood City
Property Description
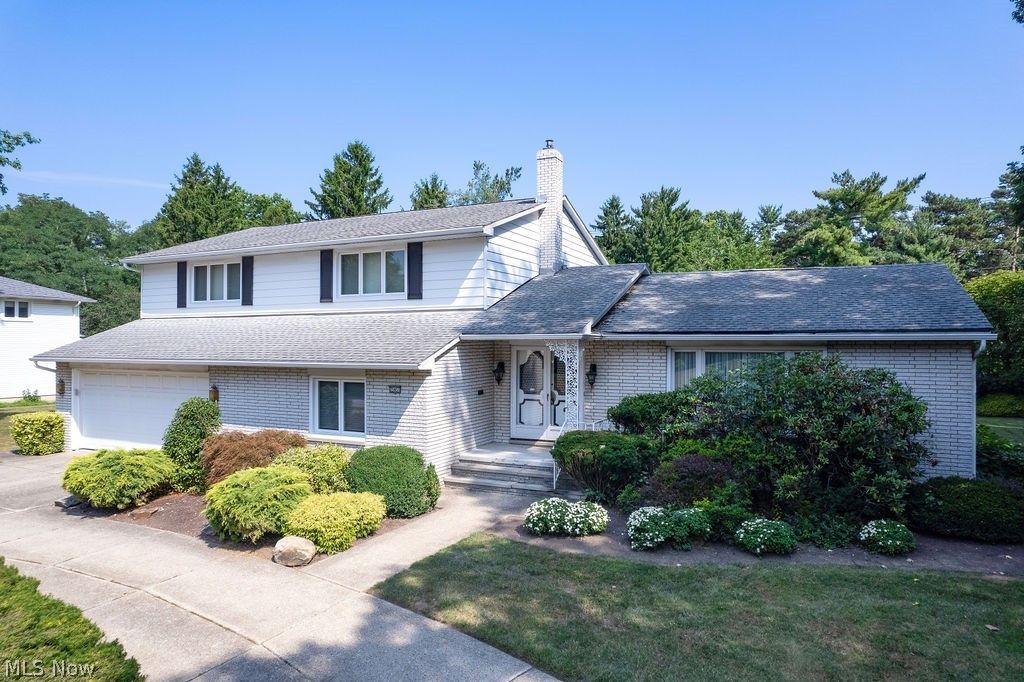
FIRST TIME ON THE MARKET!!! The circular drive leads to this fantastic one-owner home was lovingly built and meticulously cared for, sitting on an exceptionally large, private wooded lot on one of Beachwood's prime streets. The first floor layout offers spacious a spacious living room, dining room, a cozy family room with built-ins and a fireplace, plus a den/library/study. The second floor features an oversized owner's suite with ample closet space; plus two additional bedrooms and another full bath. The basement could be an ideal workout or hobby space. The family room opens to the deck and the private backyard. The kitchen is light, bright and white. This is a wonderful opportunity for the next family to make it their own and live in this happy home!
Property Features
Property Type: Residential - Single Family
Basement: Yes
Basement: Full, Unfinished
Cooling: Central Air
Fireplaces: 1
Garage: 2 car attached
Heating: Forced Air
Home Style: Split Level
Lot Size: 0.42 Acres
Roof Type: Asphalt, Fiberglass
Stories: 2.0
Taxes: $8,499 / year
Year Built: 1969
Feature Descriptions
Appliances: Dryer, Dishwasher, Microwave, Range, Refrigerator, Washer
Days on Site: 53
Exterior: Aluminum Siding, Vinyl Siding
Fireplace: Family Room
Laundry: Main Level, Laundry Room
Parcel#: 741-13-028
Parking: Attached, Garage
Patio/Porch: Deck
Sewer: Public Sewer
Water: Public
Room Sizes
Family Room: 23 x 13 Level - First
Bedroom: 16 x 11 Level - Second
Living Room: 21 x 13 Level - First
Primary Bedroom: 18 x 13 Level - Second
Kitchen: 9 x 11 Level - First
Office: 11 x 13 Level - First
Dining Room: 12 x 11 Level - First
Eat-in Kitchen: 8 x 11 Level - First
Bedroom: 14 x 10 Level - Second
Local Schools
School District: Beachwood City
Listed By / Shown By
Listed By
Agency Name: Keller Williams Greater Metropolitan
Agency Contact: debbiegarson@kw.com, 216-509-4275
Shown By
Agent Name: Lydia Walls
Agent Phone: (937) 935-5597
Agency Title: Key Realty

Estimate Your Payment
Estimated Payment
$ 4,210.05 per month $3,328.26 Principal & Interest $708.25 Property Tax $173.54 Homeowner's Insurance
25451 Hilltop Drive | MLS# 5234569
This single family home located at 25451 Hilltop Drive, Beachwood, OH 44122 is currently listed for sale with an asking price of $595,000. This property was built in 1969 and has 3 bedrooms and 2 full and 1 partial baths with 3769 sq. ft. Hilltop Drive is located in the Hilltop Drive Sub subdivision within the Beachwood City school district. Search Hilltop Drive Sub real estate on www.lydiawalls.com today.