
BEDS3
BATHS2 full
SQUARE FEET1,056
MLS#1069654
STATUSComing Soon
PROPERTY TYPEResidential - Single Family
SUBDIVISIONLongmont Village
SCHOOLST Vrain Dist RE 1J
Property Description
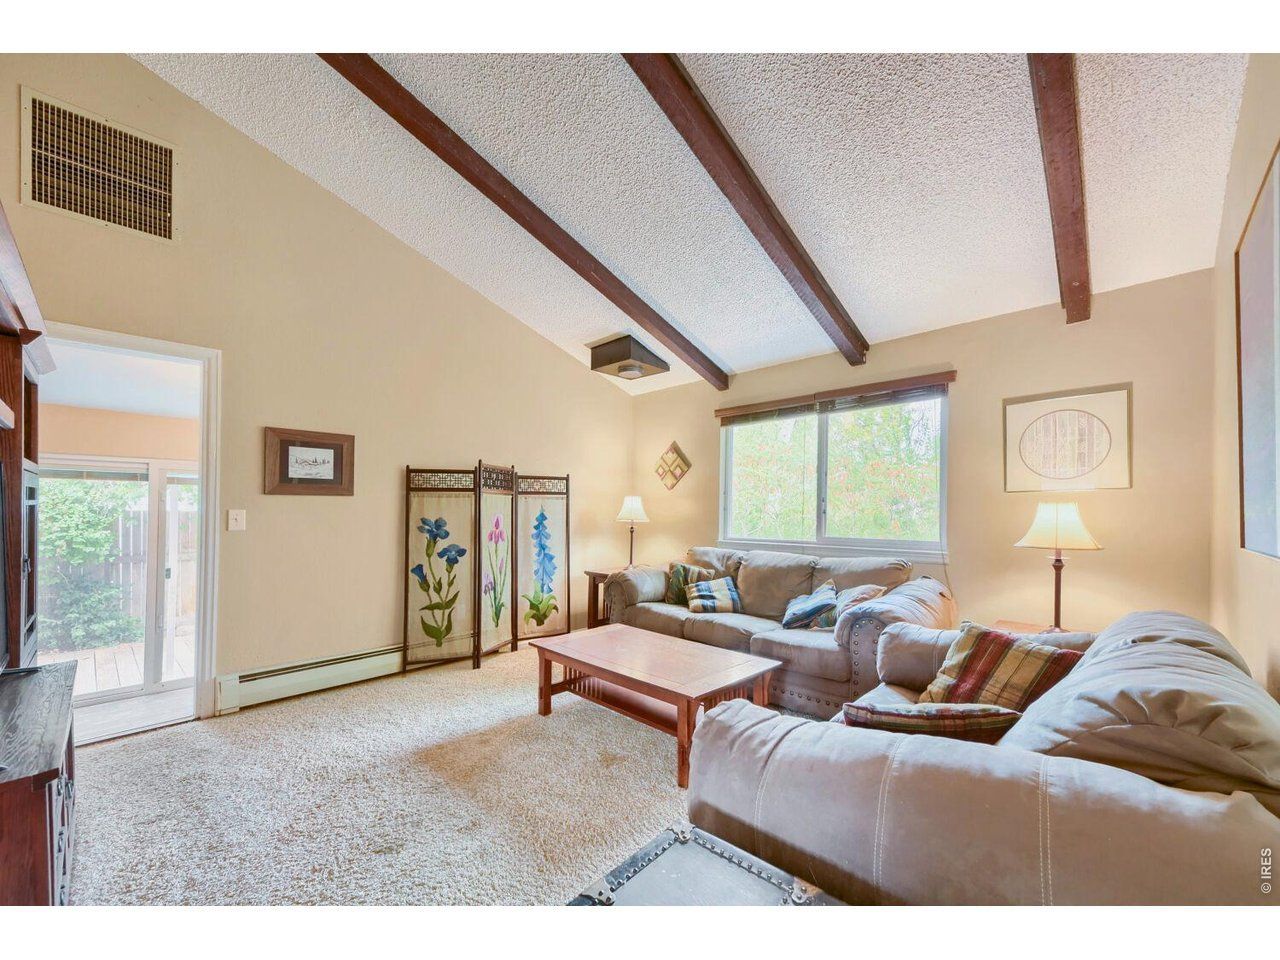
Open space right out your backyard. This 3-bed, 2-bath home on Cambridge Drive backs to open space with direct access from the yard, so there are no rear neighbors, just room to breathe. Inside, you'll find 1,056 square feet of space with 3 bedrooms, 2 baths, and a large entryway pantry. The location is hard to beat. You're minutes from McIntosh Lake and the trail that loops around it, and close to Hover Street for groceries, shopping, dining, and a quick connection to the Diagonal toward Boulder. The seller is offering a concession to help the buyer replace the roof. See the yard and the open space for yourself.
Property Features
Property Type: Residential - Single Family
Basement: None
Garage: 2 car attached
Heating: Forced Air
Home Style: Contemporary
Lot Size: 0.22 Acres
Roof Type: Composition
Stories: 1.0
Taxes: $2,962
Year Built: 1974
Amenities
Eat-in Kitchen
Cathedral Ceiling(s)
Open Floorplan
Washer/Dryer Hookup
Feature Descriptions
Accessibility: Main Floor Bath, Main Level Bedroom, Main Level Laundry
Appliances: Electric Range, Dishwasher, Refrigerator, Washer, Dryer, Microwave, Disposal, Fire Alarm
Days on Site: 53
Electric: City
Exclusions: Sellers Personal Property
Exterior: Frame, Brick
Fencing: Fenced
Fireplace Features: None
HOA Y/N: No
Lot Features: Paved, Curbs, Gutters, Sidewalks
Other Structures: Storage
Parcel Number: R0043807
Parking Features: Garage Door Opener, Attached
Patio And Porch: Patio
Road Frontage: City Street
Road Surface: Asphalt
Sewer: Public Sewer
SQ FT Main: 1056
SQ FT Total: 1056
Utilities: Natural Gas Available, Electricity Available, Cable Available, Satellite Avail, High Speed Avail
Water: Public
Local Schools
High School: Longmont
Middle School: Westview
Elementary School: Hygiene
School District: ST Vrain Dist RE 1J
Listed By / Shown By
Listed By
Agency Name: eXp Realty LLC
Agency Contact: 7209550808
Shown By
Agent Name: Lydia Walls
Agent Phone: (937) 935-5597
Agency Title: Key Realty

Estimate Your Payment
Estimated Payment
$ 2,718.11 per month $2,348.80 Principal & Interest $246.83 Property Tax $122.47 Homeowner's Insurance
2542 Cambridge Dr | MLS# 1069654
This single family home located at 2542 Cambridge Dr, Longmont, CO 80503 is currently listed for sale with an asking price of $419,900. This property was built in 1974 and has 3 bedrooms and 2 full baths with 1056 sq. ft. Cambridge Dr is located in the Longmont Village subdivision within the ST Vrain Dist RE 1J school district. Search Longmont Village real estate on www.lydiawalls.com today.