
BEDS2
BATHS1 full
SQUARE FEET976
MLS#20100264
STATUSActive
PROPERTY TYPEResidential - Single Family
SCHOOLLoudonville/Perrysville
Property Description
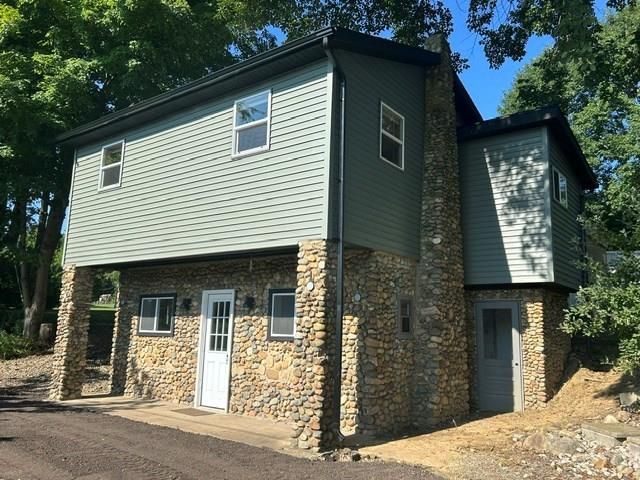
This two bedroom stone cottage has been updated top to bottom. Updates include new windows and doors and vinyl siding. New gutters and downspouts. New large back deck. New kitchen cabinets and countertops. All new paint and flooring throughout. New well pump. Sitting on an acre with beautiful country views. Schedule your showing today before it's gone!
Property Features
Property Type: Residential - Single Family
Basement: Yes
Basement: Finished, Full
Cooling: None
Heating: Baseboard, Electric
Lot Size: 1.03 Acres
Roof Type: Other
Stories: 1.0
Taxes: $852
Year Built: 1920
Feature Descriptions
Additional Structures: Barn(s)
Appliances: Dryer, Electric Range, Oven, Refrigerator, Washer
Cultivated Area: 0
Days on Site: 2
Exterior: Vinyl Siding
Exterior: None
Financing: Cash, Conventional
Flooring: Luxury Vinyl
Garage Y/N: Yes
HOA Amenities: None
Interior: Shower/Tub, Eat-in Kitchen, Laundry, Living Room
Laundry: Laundry Room
Lot: Garden, Hillside, Lawn
Lot Dimensions: 210 x 214
Parcel #: B050130001210
Parking: Gravel, Other
Parking Total: 4
Patio/Porch: Deck
Rooms Total: 4
Sewer: Septic Tank
Structure Type: Onsite Built
Utilities: Cable Available
Water: Well
Windows: Vinyl
Room Sizes
Primary Bedroom: 13.00 X 10.00 Level - Main
Bedroom 2: 13.00 X 9.00 Level - Main
Kitchen: 14.00 X 9.00 Level - Lower
Living Room: 11.00 X 11.00 Level - Lower
Local Schools
School District: Loudonville/Perrysville
Listed By / Shown By
Listed By
Agency Name: Coldwell Banker Ward Real Estate
Agent Name: Tyler Jarvis
Agency Phone: 419-281-2000

Shown By
Agent Name: Lydia Walls
Agent Phone: (937) 935-5597
Agency Title: Key Realty

Estimate Your Payment
Estimated Payment
$ 1,129.78 per month $1,006.31 Principal & Interest $71.00 Property Tax $52.47 Homeowner's Insurance
2539 St Rt 60 | MLS# 20100264
This single family home located at 2539 St Rt 60, Loudonville, OH 44842 is currently listed for sale with an asking price of $179,900. This property was built in 1920 and has 2 bedrooms and 1 full baths with 976 sq. ft. St Rt 60 is located within the Loudonville/Perrysville school district. Search Loudonville real estate on www.lydiawalls.com today.