
BEDS3
BATHS2 full 1 partial
SQUARE FEET2,715
MLS#226041387
STATUSActive
PROPERTY TYPEResidential - Single Family
SUBDIVISIONWalker Wood
SCHOOLOLENTANGY LOCAL
Property Description
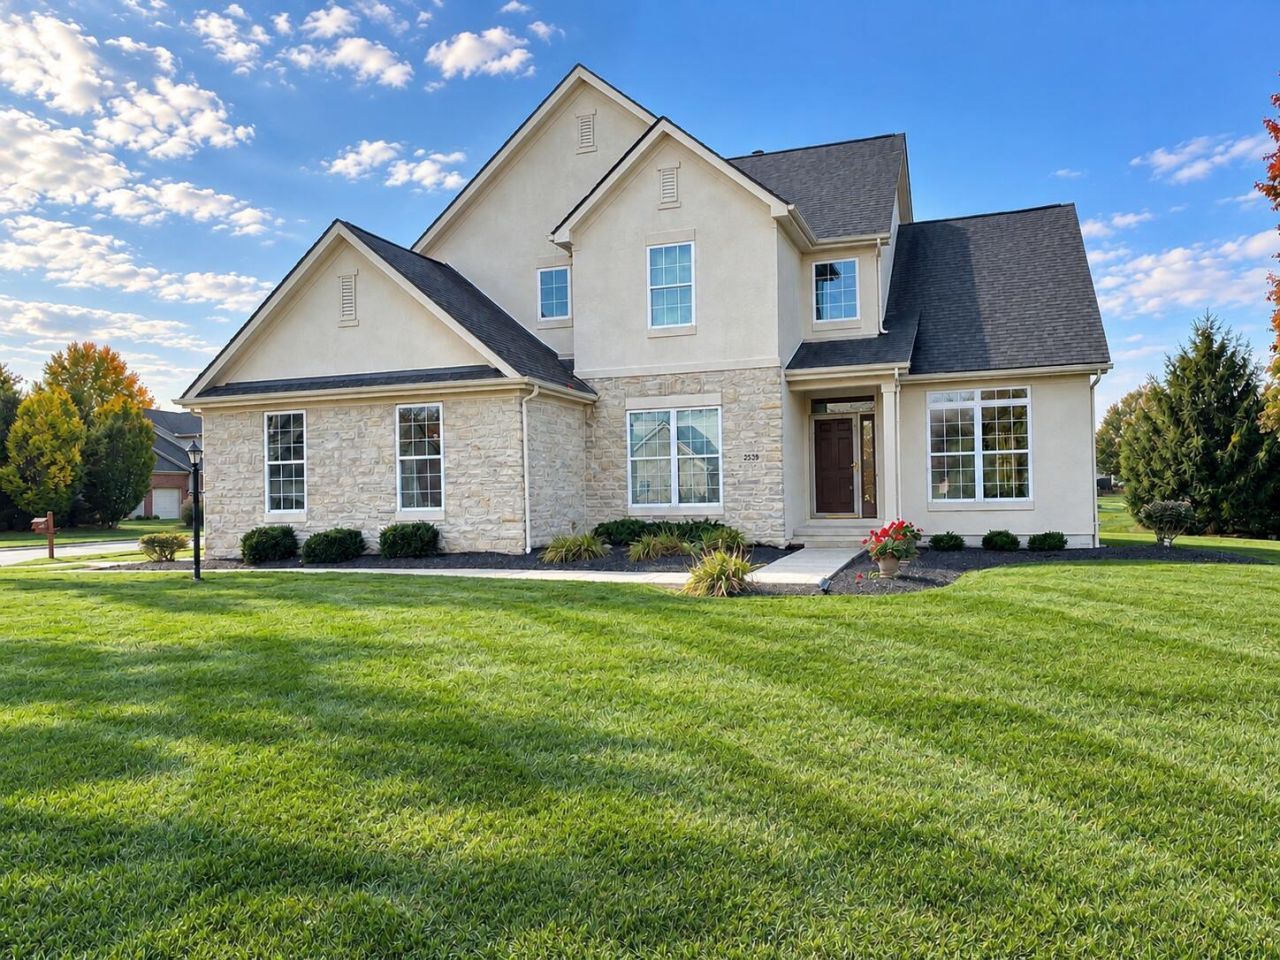
Welcome to 2539 Maxwell Avenue, located in the desirable Walker Wood neighborhood within the Olentangy School District! This beautifully updated home offers 3 bedrooms (and a loft), 2.5 bathrooms, and 2,715 square feet of spacious living. Step inside to discover beautiful hardwood floors, all new carpet, fresh paint throughout, and an inviting floor plan with generous living and entertaining spaces. The refreshed kitchen features granite countertops and brand-new stainless steel appliances. Upstairs, you'll find a spacious loft offering endless possibilities for a home office, recreation area, or additional living space. Enjoy the cozy gas fireplace or unwind in the charming three-season room overlooking the backyard. Situated on a .35-acre lot, this home also features a full basement, patio, and attached side-load 2-car garage. Conveniently located near shopping, dining, parks, and everyday amenities. With its thoughtful updates, versatile layout, and desirable Lewis Center location, this home is ready for its next owner!
Property Features
Property Type: Residential - Single Family
Basement: Crawl Space, Full
Cooling: Central Air
Fireplaces: 1
Garage: 2 car attached
Heating: Forced Air
Home Style: Traditional
Lot Size: 0.35 Acres
Taxes: $9,236
Year Built: 2002
Feature Descriptions
Days on Site: 21
Exterior: Stone, Stucco
Fireplace: One, Gas Log
Flooring: Wood, Carpet, Ceramic/Porcelain
HOA: Yes
Interior Amenities: Garden/Soak Tub
Parcel #: 318-423-11-062-000
Parking: Garage Door Opener, Attached Garage, Side Load
Windows: Insulated All
Local Schools
School District: OLENTANGY LOCAL
Listed By / Shown By
Listed By
Agency Name: Red 1 Realty
Agent Name: Brent J Merriman
Agency Phone: 614-585-9020

Shown By
Agent Name: Lydia Walls
Agent Phone: (937) 935-5597
Agency Title: Key Realty

Estimate Your Payment
Estimated Payment
$ 4,300.31 per month $3,355.67 Principal & Interest $769.67 Property Tax $174.97 Homeowner's Insurance
2539 Maxwell Avenue | MLS# 226041387
This single family home located at 2539 Maxwell Avenue, Lewis Center, OH 43035 is currently listed for sale with an asking price of $599,900. This property was built in 2002 and has 3 bedrooms and 2 full and 1 partial baths with 2715 sq. ft. Maxwell Avenue is located in the Walker Wood subdivision within the OLENTANGY LOCAL school district. Search Walker Wood real estate on www.lydiawalls.com today.