
BEDS3
BATHS2 full
SQUARE FEET1,958
MLS#1895726
STATUSActive
PROPERTY TYPEResidential - Single Family
SCHOOLGoshen
Property Description
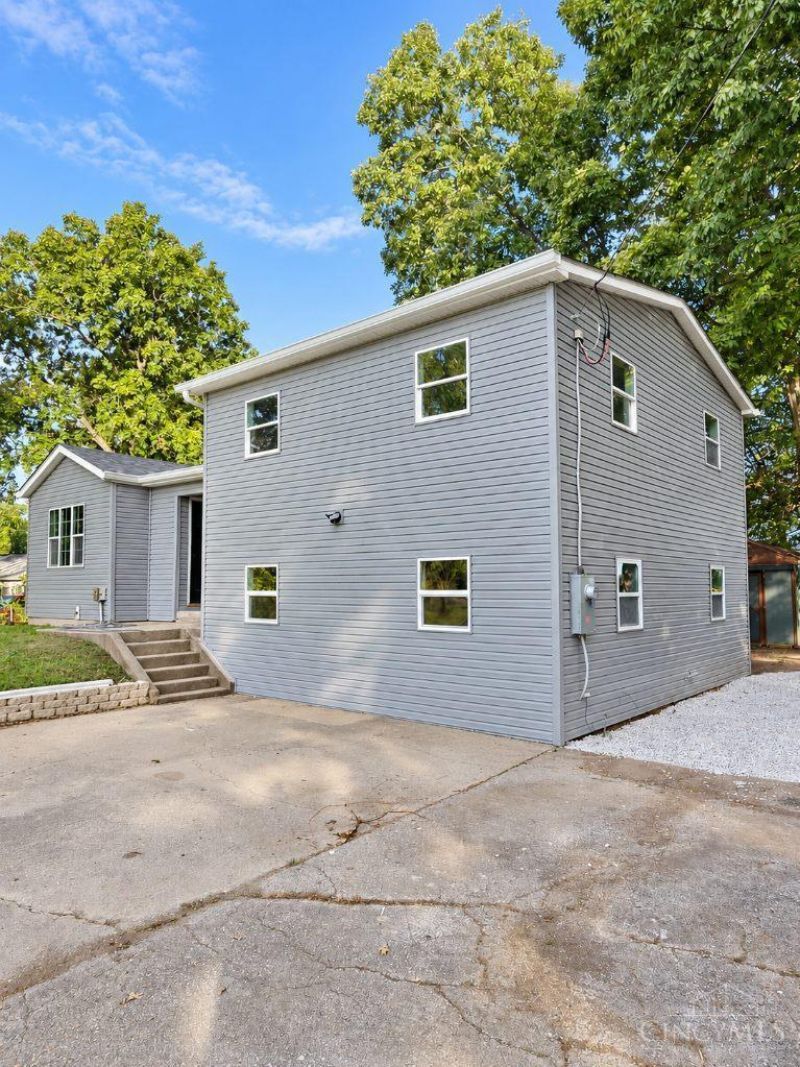
Beautifully renovated from top to bottom, this 3-bedroom, 2-bathroom home offers 1,958 square feet of updated living space, including a fully finished basement. Major improvements include new electrical wiring and panel, plumbing, HVAC, windows, doors, paint, siding, gutters, and downspouts. The redesigned kitchen features all-new cabinetry, quartz countertops, and new appliances, while both bathrooms have been completely updated with new vanities, toilets, showers, and tile flooring. New flooring runs throughout the home, and the new rear deck provides an inviting space for relaxing or entertaining outdoors. With modern finishes, extensive mechanical upgrades, and additional finished living space downstairs, this move-in-ready home offers style, comfort, and peace of mind.
Property Features
Property Type: Residential - Single Family
Basement: Yes
Basement: Partial
Cooling: Central Air
Heating: Electric, Forced Air
Home Style: Traditional
Lot Size: 1.00 Acres
Roof Type: Shingle
Stories: 3.0
Taxes: $2,296
Year Built: 1960
Amenities
Deck
Feature Descriptions
Access: State Highway
Appliances: Convection Oven, Dishwasher, Microwave, Refrigerator
Basement Fatures: Finished, Walkout, WW Carpet
Buildings: Shed
Days on Site: 1
Exterior: Vinyl Siding
Family Room: Walkout, Wall-to-Wall Carpet
Foundation: Block
Gas: None
Kitchen: Quartz Counters, Island, Wood Cabinets, Wood Floor
Lot Dimensions: 415 x 114
Parcel #: 112206A088
Parking: Driveway
Primary Bathroom: Shower, Tile Floor, Marb/Gran/Slate
Primary Bedroom: Bath Adjoins, Wall-to-Wall Carpet
Rooms Total: 7
Sewer: Septic Tank
SQFT Basement: 500
Tax Abatement: No
Water: Public
Water Heater: Electric
Window Features: Vinyl
Room Sizes
Primary Bedroom: 13 X 11 Level - 2
Bedroom 2: 11 X 11 Level - 2
Bedroom 3: 11 X 9 Level - 2
Family Room: 25 X 20 Level - Basement
Living Room: 18 X 15 Level - 1
Laundry Room: 10 X 9 Level - 1
Local Schools
School District: Goshen
Listed By / Shown By
Listed By
Agency Name: RE/MAX Local Experts
Agent Name: Ryan Saylor
Agency Phone: 937-444-9007

Shown By
Agent Name: Lydia Walls
Agent Phone: (937) 935-5597
Agency Title: Key Realty

Estimate Your Payment
Estimated Payment
$ 2,839.17 per month $2,516.61 Principal & Interest $191.33 Property Tax $131.22 Homeowner's Insurance
2532 St Rt 28 | MLS# 1895726
This single family home located at 2532 St Rt 28, Goshen Township, OH 45162 is currently listed for sale with an asking price of $449,900. This property was built in 1960 and has 3 bedrooms and 2 full baths with 1958 sq. ft. St Rt 28 is located within the Goshen school district. Search Goshen Township real estate on www.lydiawalls.com today.