
BEDS4
BATHS3
MLS#4973165
STATUSActive
PROPERTY TYPEResidential - Single Family
SUBDIVISIONSouthborough
Property Description
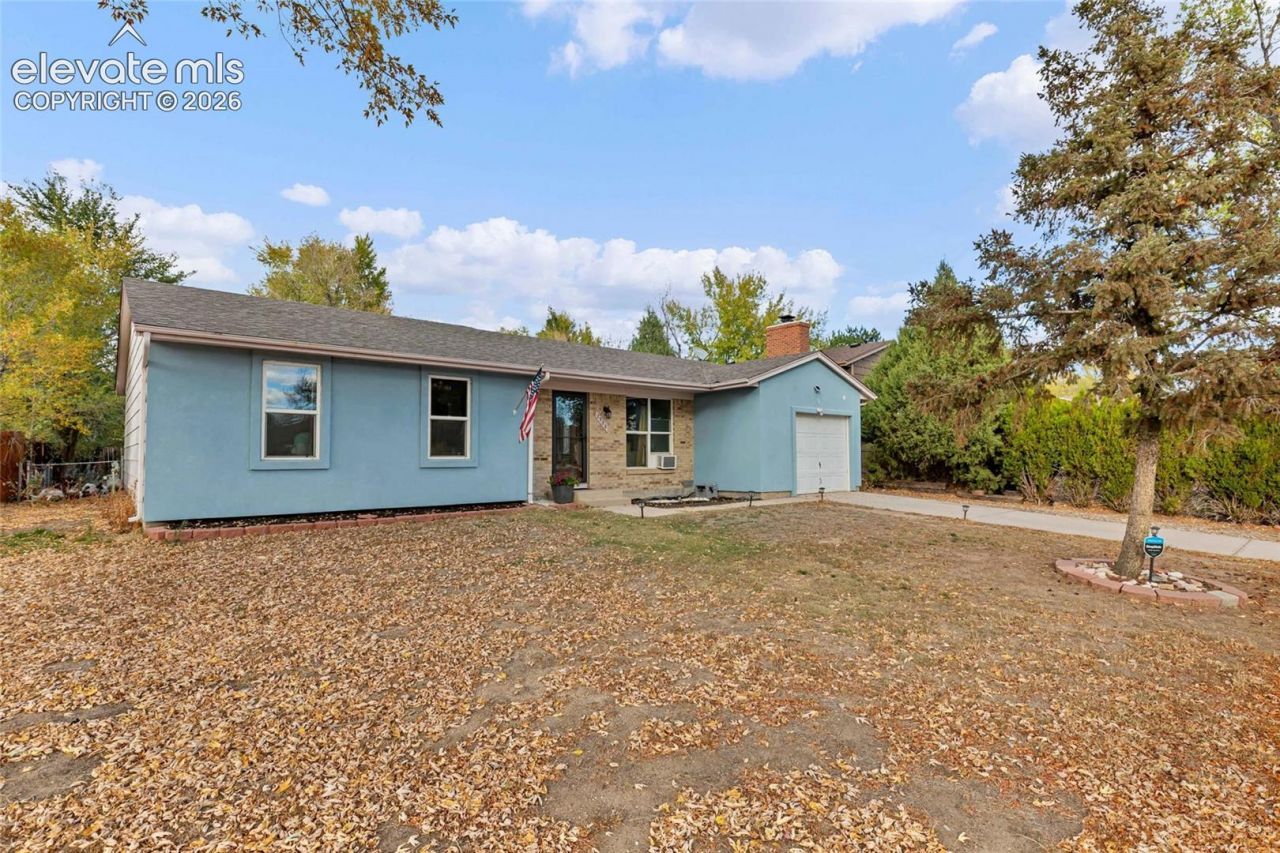
Set at the end of a quiet cul-de-sac, this four-bedroom, three-bath ranch has a sunny front living room, a private backyard, and the ease of having everything on one level. A wide window looks out to the cul-de-sac, while the eat-in kitchen overlooks the trees out back. From the dining area, a sliding glass door opens directly onto the paver patio and a level, fenced yard with mature trees. The primary bedroom has its own adjoining bath, and three additional bedrooms give you the flexibility to keep a guest room ready and still have a dedicated home office. It's easy to stay close to home for an afternoon at Panorama Park, a workout at the Southeast YMCA, or a quick run to nearby shops. For work or travel, Powers Boulevard gives you easy access to Peterson Space Force Base, Fort Carson, and Colorado Springs Airport. Come see how tucked away the home feels with so much nearby.
Property Features
Property Type: Residential - Single Family
Cooling: Wall Unit(s)
Fenced: Yes
Fireplaces: None
Heating: Forced Air
Lot Size: 0.16 Acres
Roof Type: Composite Shingle
Stories: 1.0
Taxes: $1,218
Year Built: 1979
Feature Descriptions
Appliances: Dishwasher, Oven, Refrigerator
Days on Site: 10
Existing Utilities: Cable Available, Electricity Connected, Natural Gas Connected
Exterior: Masonite Type, Stucco, Wood
Fence: Rear
Floor Plan: Ranch
Garage Type: Attached
Laundry Facilities: Main
LotDescription: Level
OtherStructures: Storage Shed
Outbuilding(s): Yes
Sewer: Sewer
Water: Municipal
Room Sizes
Bedroom: 12 X 10 Level - Main
Bedroom: 15 X 9 Level - Main
Bedroom: 12 X 14 Level - Main
Laundry Space: 3 X 8 Level - Main
Bedroom Primary: 14 X 13 Level - Main
Kitchen: 12 X 17 Level - Main
Living Room: 13 X 15 Level - Main
Listed By / Shown By
Listed By
Agency Name: Real Broker, LLC DBA Real
Agency Phone: 720-807-2890
Shown By
Agent Name: Lydia Walls
Agent Phone: (937) 935-5597
Agency Title: Key Realty

Estimate Your Payment
Estimated Payment
$ 2,273.12 per month $2,064.08 Principal & Interest $101.42 Property Tax $107.63 Homeowner's Insurance
2530 W Prescott Circle | MLS# 4973165
This single family home located at 2530 W Prescott Circle, Colorado Springs, CO 80916 is currently listed for sale with an asking price of $369,000. This property was built in 1979 and has 4 bedrooms. W Prescott Circle is located in the Southborough subdivision. Search Southborough real estate on www.lydiawalls.com today.