
BEDS3
BATHS2 full
SQUARE FEET2,200
MLS#847870
STATUSActive
PROPERTY TYPEResidential - Single Family
SUBDIVISIONPheasant Hills Add 03
Property Description
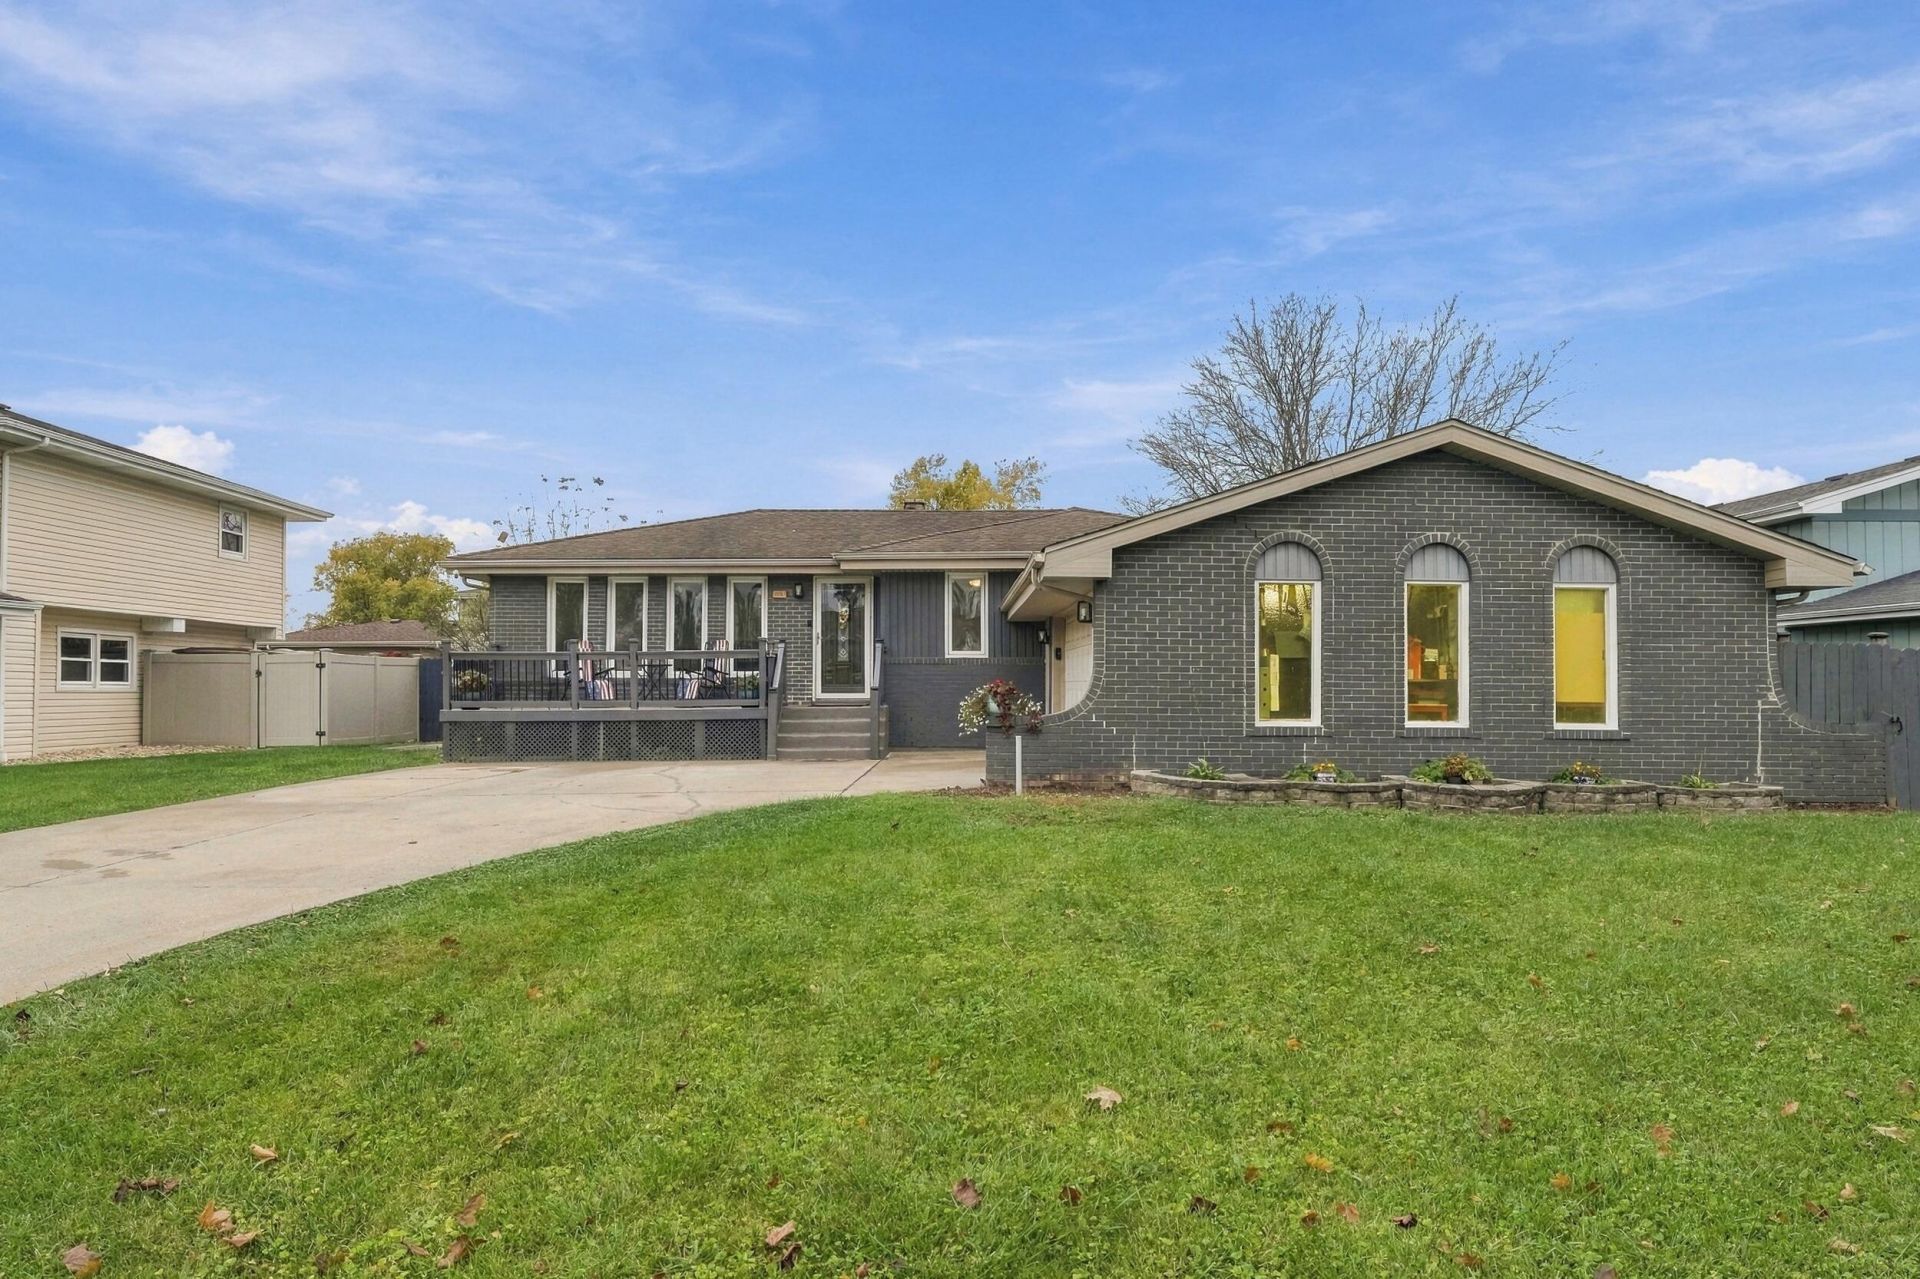
Updates galore in this spacious 3 bedroom 2 bath ranch home with a full finished basement located minutes from US Route 41 in Dyer, IN. Stainless steel appliances including a new futuristic fridge with an interactive screen for playing music, placing grocery orders and more. Kitchen also has new flooring and new bottom kitchen cabinets additions as well. Both bathrooms are updated with new flooring, toilets, sink/cabinets, shower doors, and shower heads. All bedroom floors have been recently stained and new closet mirrored doors installed. All new ceiling fans throughout home as well a new front door with and installed keypad locking mechanism doorknob. Whole home painted and new flooring throughout the basement. The front porch is a new addition which is a wonderful spot for morning coffee or just enjoying the outside. Furnace and air conditioner were replaced in 2019. Installed privacy fence and walk path with fire pit in the backyard. All bedrooms and both bathrooms are located on the main level. The basement offers a massive rec room area plus a bonus room that connects to the garage. Bonus room could be used as an office space or potential 4th bedroom location. Big laundry/utility room finishes off the basement with plenty of space for storage. Park walking distance from the home and plenty of options for shopping, groceries, dining, and entertainment are just a short drive away. Schedule a showing today!
Property Features
Property Type: Residential - Single Family
Garage: 2.5
Heating: Natural Gas
Lot Size: 0.21 Acres
Stories: 1.0
Taxes: $2,449
Year Built: 1973
Amenities
Ceiling Fan(s)
Eat-in Kitchen
Appliances
Dryer
Washer
Stainless Steel Appliance(s)
Refrigerator
Microwave
Gas Range
Dishwasher
Feature Descriptions
Days on Site: 14
Lot: Back Yard, Front Yard
Parking Features: Garage Door Opener, Paved, On Street, Garage Faces Side, Driveway
Rooms Total: 8
Security Features: Fire Alarm
Sewer: Public Sewer
Utilities: Cable Available, Water Connected, Sewer Connected, Natural Gas Connected, Electricity Connected
Water: Public
Room Sizes
Living Room: 17.0 x 13.0
Kitchen: 17.0 x 10.0
Primary Bedroom: 13.0 x 11.0
Bedroom 2: 12.0 x 10.0
Bedroom 3: 11.0 x 9.0
Game Room: 25.0 x 11.0
Bonus Room: 12.0 x 12.0
Laundry: 8.0 x 17.0
Listed By / Shown By
Listed By
Agency Name: Listing Leaders
Agency Phone: (219) 462-5478
Shown By
Agent Name: Lydia Walls
Agent Phone: (937) 935-5597
Agency Title: Key Realty

Estimate Your Payment
Estimated Payment
$ 2,057.98 per month $1,762.02 Principal & Interest $204.08 Property Tax $91.88 Homeowner's Insurance
2524 James Drive | MLS# 847870
This single family home located at 2524 James Drive, Dyer, IN 46311 is currently listed for sale with an asking price of $315,000. This property was built in 1973 and has 3 bedrooms and 2 full baths with 2200 sq. ft. James Drive is located in the Pheasant Hills Add 03 subdivision. Search Pheasant Hills Add 03 real estate on www.lydiawalls.com today.