
BEDS3
BATHS2
MLS#7830193
STATUSActive
PROPERTY TYPEResidential - Single Family
SUBDIVISIONVilla Bella
Property Description
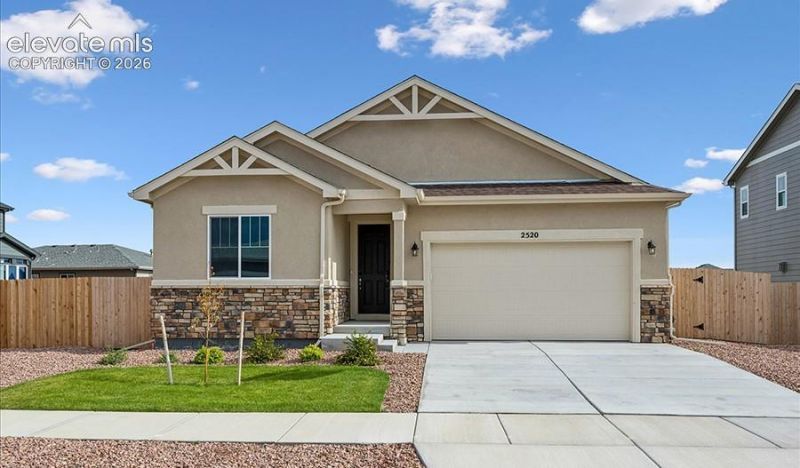
**!!COMPLETE, FINISHED AND READY TO WELCOME YOU HOME!!**This Arlington is waiting to impress with the convenience of its ranch-style layout along w/ designer finishes throughout. The main floor provides two generous bedrooms flanking a shared bath providing ideal accommodations for family or guests. The open layout leads you to the back of the home where a beautiful gourmet kitchen awaits and boasts a quartz center island, roomy pantry and stainless steel appliances. Beyond, the open dining room flows into the welcoming great room. The nearby primary suite showcases a roomy walk-in closet and a private bath. A convenient laundry and mudroom complete the main floor. There is plenty of room to grow with a full unfinished basement.
Property Features
Property Type: Residential - Single Family
Cooling: Central Air
Fireplaces: None
Heating: Forced Air
Lot Size: 0.19 Acres
Roof Type: Composite Shingle
Stories: 1.0
Year Built: 2025
Feature Descriptions
Appliances: Dishwasher, Disposal, Microwave Oven, Oven
Builder Model: Arlington / J
Builder Name: Richmond Am Hm
Days on Site: 123
Existing Utilities: Electricity Connected
Exterior: See Prop Desc Remarks
Floor Plan: Ranch
Garage Type: Attached
Laundry Facilities: Main
LotDescription: See Prop Desc Remarks
Sewer: Sewer
Square Footage: 1824 (Basement)
Water: Assoc/Distr
Room Sizes
Dining Room: 10 X 18 Level - Main
Bedroom Primary: 15 X 16 Level - Main
Bedroom: 10 X 10 Level - Main
Bedroom: 10 X 10 Level - Main
Living Room: 16 X 18 Level - Main
Kitchen: 9 X 18 Level - Main
Listed By / Shown By
Listed By
Agency Name: SH Realty Inc
Agency Phone: 303-773-1100
Shown By
Agent Name: Lydia Walls
Agent Phone: (937) 935-5597
Agency Title: Key Realty

Estimate Your Payment
Estimated Payment
$ 2,500.99 per month $2,377.05 Principal & Interest $0.00 Property Tax (data not provided by mls) $123.94 Homeowner's Insurance
2520 Bella Terra Drive | MLS# 7830193
This single family home located at 2520 Bella Terra Drive, Pueblo, CO 81001 is currently listed for sale with an asking price of $424,950. This property was built in 2025 and has 3 bedrooms. Bella Terra Drive is located in the Villa Bella subdivision. Search Villa Bella real estate on www.lydiawalls.com today.