
BEDS3
BATHS2 full
SQUARE FEET1,703
MLS#5232547
STATUSPending
PROPERTY TYPEResidential - Single Family
SUBDIVISIONMassillon
SCHOOLMassillon City
Property Description
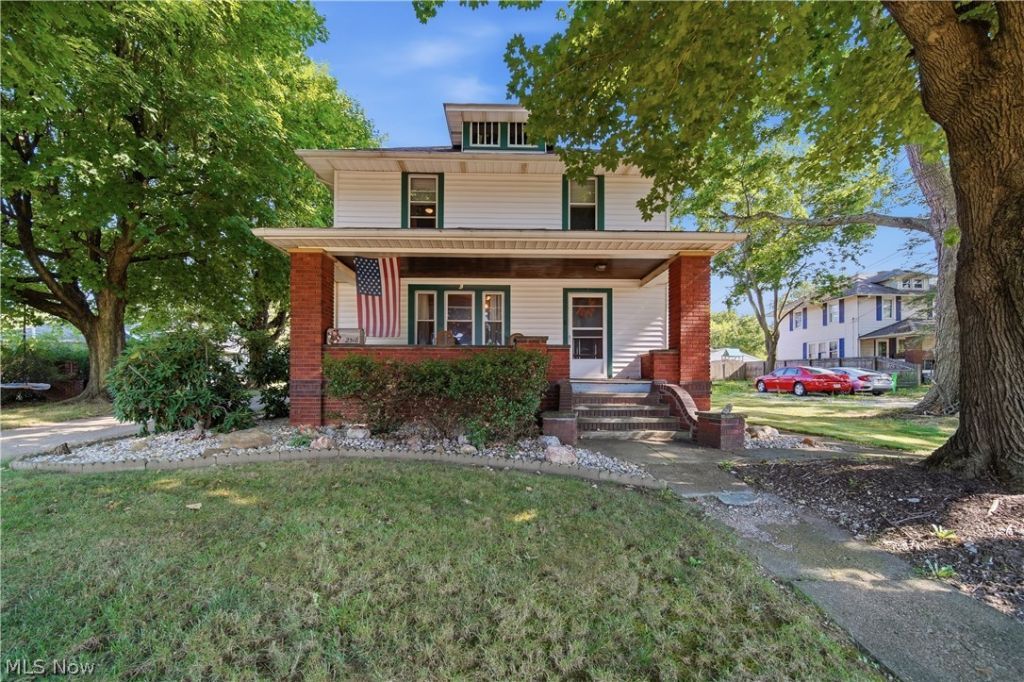
Character, space, and a BACKYARD you'll fall in love with! This 3-bedroom home offers 1,703 sq. ft. filled with timeless CHARM, including gorgeous HARDWOOD FLOORS, soaring ceilings, rich ORIGINAL woodwork, oversized closets, and built-in storage throughout. A main floor bonus room, currently used as a 4th bedroom, offers endless flexibility as a home office, playroom, guest room, or work-from-home space, complete with a cozy wood-burning fireplace. Step outside to your own private retreat featuring a HUGE backyard, mature trees, a spacious turnaround driveway, REAR BALCONY, above-ground POOL, detached 2-car garage, and an 18' x 10' shed with electric?ideal for a workshop, hobbies, or extra storage. An unfinished basement with a second full bath provides even more flexibility. If you've been searching for a home with character, room to grow, and outdoor space that's hard to find, this one checks all the boxes!
Property Features
Property Type: Residential - Single Family
Basement: Yes
Basement: Full, Storage Space, Unfinished
Cooling: Central Air
Fireplaces: 1
Heating: Forced Air, Gas
Home Style: Colonial, Traditional
Lot Size: 0.40 Acres
Roof Type: Asphalt, Fiberglass
Stories: 2.0
Taxes: $3,464 / year
Year Built: 1937
Feature Descriptions
Days on Site: 3
Exterior: Vinyl Siding
Fireplace: Wood Burning
Laundry: In Basement
Parcel#: 00613133
Parking: Driveway, Detached, Garage
Pool: Above Ground, Above-Ground
Sewer: Public Sewer
Water: Public
Room Sizes
Dining Room: 13 x 12 Level - First
Office: 11 x 12 Level - First
Great Room: 13 x 25 Level - First
Eat-in Kitchen: 16 x 12 Level - First
Bathroom: 11 x 8 Level - Second
Bedroom: 10 x 13 Level - Second
Bedroom: 12 x 9 Level - Second
Bedroom: 10 x 13 Level - Second
Bathroom: 8 x 6 Level - Basement
Local Schools
School District: Massillon City
Listed By / Shown By
Listed By
Agency Name: Real of Ohio
Agency Contact: Jackie@workwithvandervaart.com, 330-844-3378
Shown By
Agent Name: Lydia Walls
Agent Phone: (937) 935-5597
Agency Title: Key Realty

Estimate Your Payment
Estimated Payment
$ 1,553.44 per month $1,202.09 Principal & Interest $288.67 Property Tax $62.68 Homeowner's Insurance
2518 Main Avenue W | MLS# 5232547
This single family home located at 2518 Main Avenue W, Massillon, OH 44647 is currently listed for sale with an asking price of $214,900. This property was built in 1937 and has 3 bedrooms and 2 full baths with 1703 sq. ft. Main Avenue W is located in the Massillon subdivision within the Massillon City school district. Search Massillon real estate on www.lydiawalls.com today.