
BEDS4
BATHS2 full
SQUARE FEET1,870
MLS#1067619
STATUSActive/Backup
PROPERTY TYPEResidential - Single Family
SUBDIVISIONLongmont Village
SCHOOLST Vrain Dist RE 1J
Property Description
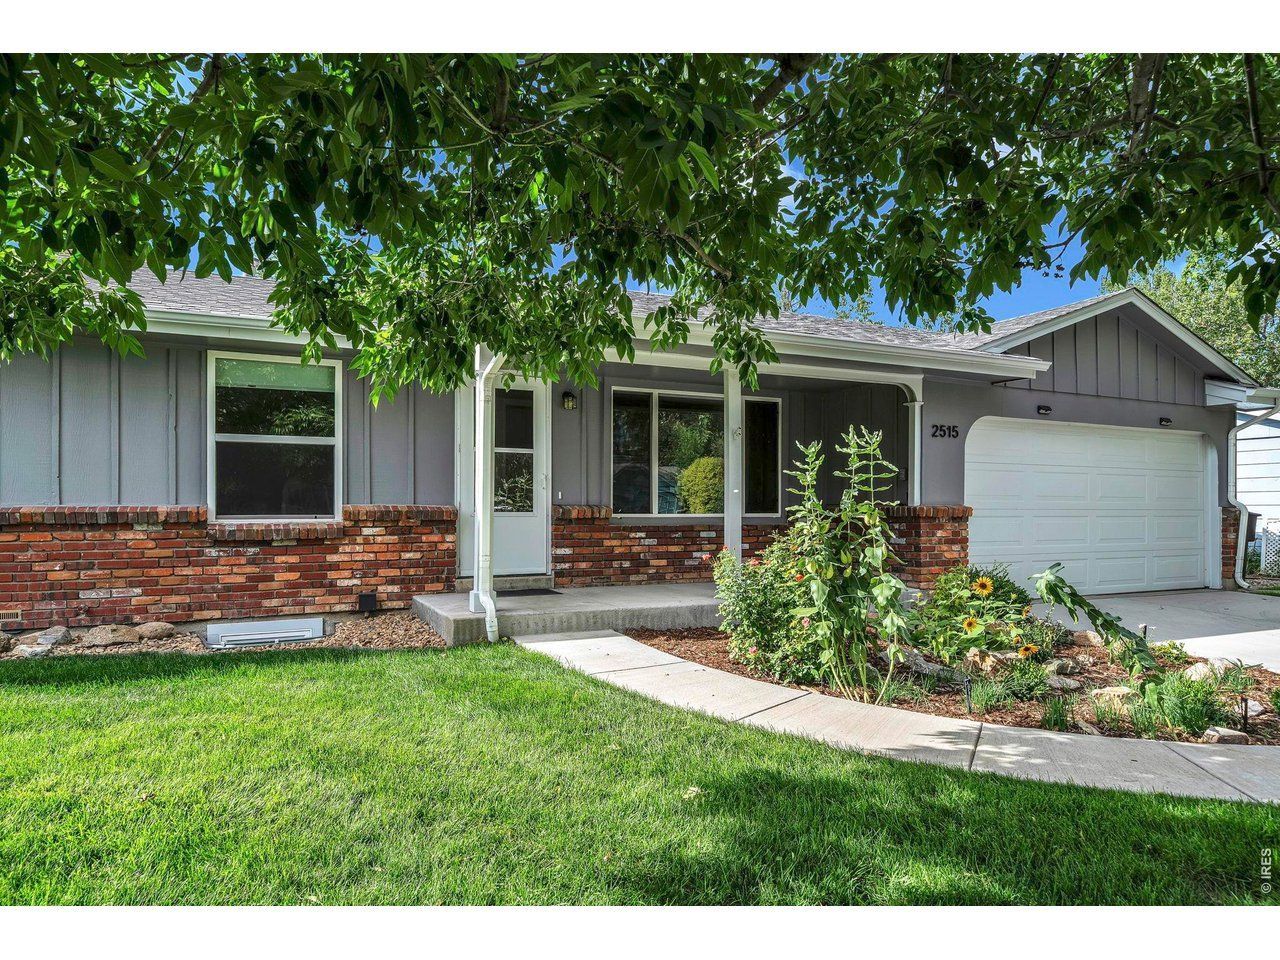
This one will not be beat! This recently renovated home offers great curb appeal, mature well maintained landscaping, fenced yard, newer windows and roof, two covered patios and that's before you step inside. This bright home with southern exposure offers an updated kitchen, bathrooms and a finished basement which also includes two large egress windows. Even the two-car attached garage has been updated to offer an attic for storage. This sunny, inviting property is waiting for you to call it 'home' and it's only 16 miles to the Laughing Goat!
Property Features
Property Type: Residential - Single Family
Basement: Yes
Basement: Full
Cooling: Evaporative Cooling
Garage: 2 car attached
Heating: Forced Air
Lot Size: 0.17 Acres
Roof Type: Composition
Stories: 1.0
Taxes: $2,848
Year Built: 1973
Amenities
Separate Dining Room
Pantry
Sprinkler System
Feature Descriptions
Appliances: Electric Range, Dishwasher, Refrigerator, Microwave
Days on Site: 82
Electric: City of Longmont
Exterior: Frame
Fencing: Fenced
HOA Y/N: No
Parcel Number: R0040899
Parking Features: Attached
Patio And Porch: Patio
Road Surface: Asphalt
Sewer: Public Sewer
SQ FT Main: 945
SQ FT Total: 1870
Utilities: Natural Gas Available, Electricity Available
Water: City
Window Features: Window Coverings
Local Schools
High School: Longmont
Middle School: Westview
Elementary School: Hygiene
School District: ST Vrain Dist RE 1J
Listed By / Shown By
Listed By
Agency Name: RE/MAX of Boulder, Inc
Agency Contact: 3038180233
Shown By
Agent Name: Lydia Walls
Agent Phone: (937) 935-5597
Agency Title: Key Realty

Estimate Your Payment
Estimated Payment
$ 3,327.16 per month $2,936.70 Principal & Interest $237.33 Property Tax $153.13 Homeowner's Insurance
2515 Danbury Dr | MLS# 1067619
This single family home located at 2515 Danbury Dr, Longmont, CO 80503 is currently listed for sale with an asking price of $525,000. This property was built in 1973 and has 4 bedrooms and 2 full baths with 1870 sq. ft. Danbury Dr is located in the Longmont Village subdivision within the ST Vrain Dist RE 1J school district. Search Longmont Village real estate on www.lydiawalls.com today.