
BEDS3
BATHS2 full
SQUARE FEET2,226
MLS#20100294
STATUSActive
PROPERTY TYPEResidential - Single Family
SCHOOLAshland City
Property Description
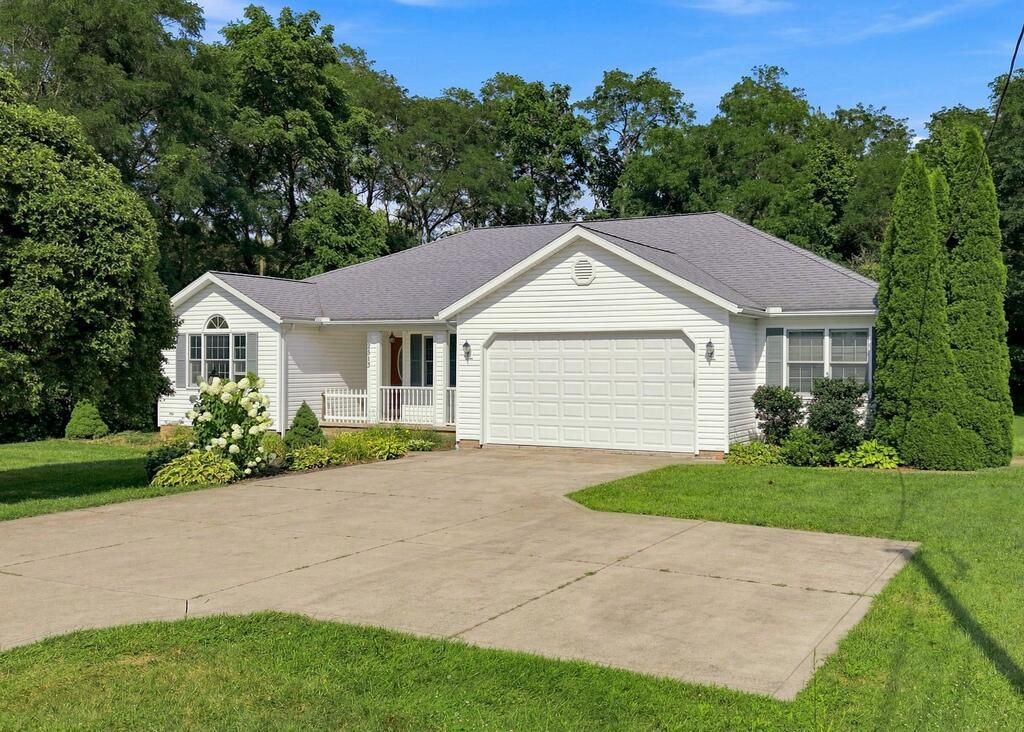
Quality-built custom home offering 2,226 sq. ft. with an open-concept floor plan, cathedral ceilings in the great room, solid wood doors, rounded drywall corners, and endless potential! The spacious kitchen opens to the great room with space for a casual dining table, plus a formal dining room and wet bar with sink, cabinetry, and wine storage. The primary suite features a walk-in closet, double vanity, garden tub, and separate shower. Two additional bedrooms, first-floor laundry, a four-season room, full basement with tall ceilings, attached 2+ car garage with workshop/storage bump-out, covered front porch, and private backyard complete the home. All appliances are included, including washer and dryer. Conveniently located near schools, grocery stores and everyday amenities. With just a few cosmetic updates, this home offers the perfect opportunity to add your personal touch and make it shine. Call today to schedule a showing and make it yours!!
Property Features
Property Type: Residential - Single Family
Basement: Full
Basement: Yes
Cooling: Central Air
Fireplaces: 1
Heating: Forced Air, Natural Gas
Lot Size: 0.46 Acres
Roof Type: Composition
Stories: 1.0
Taxes: $3,033
Year Built: 2006
Feature Descriptions
Additional Structures: None
Appliances: Dishwasher, Dryer, Electric Range, Microwave, Refrigerator, Washer
Days on Site: 2
Exterior: Vinyl Siding
Exterior: None
Financing: Cash, Conventional
Fireplace: Electric, Great Room
Fireplace Y/N: Yes
Flooring: Carpet, Ceramic Tile, Engineered Hardwood
Garage Y/N: Yes
HOA Amenities: None
Interior: Cathedral Ceiling(s), Garden Tub, Shower/Tub, Shower Stall, Walk-In Closet(s), Dining Room, Eat-in Kitchen, Great Room, Laundry, Main Level Primary Bedroom, Sunroom Heated, Primary Bedroom with Bath
Laundry: Laundry Room
Lot: None, City Lot
Lot Dimensions: 104 x 160
Parcel #: P440970008600
Parking: Concrete, Attached, Garage, Garage Door Opener, Water
Parking Total: 2
Patio/Porch: Covered, Deck, Porch
Rooms Total: 7
Security: Smoke Detector(s)
Sewer: Public Sewer
Structure Type: Onsite Built
Utilities: Cable Available
Water: Public
Windows: Vinyl
Room Sizes
Primary Bedroom: 15.50 X 12.90 Level - Main
Bedroom 2: 11.20 X 10.90 Level - Main
Bedroom 3: 11.50 X 12.60 Level - Main
Dining Room: 12.20 X 11.60 Level - Main
Kitchen: 15.50 X 12.30 Level - Main
Great Room: 28x17 Level - Main
Local Schools
School District: Ashland City
Listed By / Shown By
Listed By
Agency Name: Howard Hanna Real Estate Services Ashland Downtown
Agent Name: Kathy Green
Agency Phone: 419-903-0333

Shown By
Agent Name: Lydia Walls
Agent Phone: (937) 935-5597
Agency Title: Key Realty

Estimate Your Payment
Estimated Payment
$ 2,429.75 per month $2,069.12 Principal & Interest $252.75 Property Tax $107.89 Homeowner's Insurance
2513 Mifflin Ave. | MLS# 20100294
This single family home located at 2513 Mifflin Ave., Ashland, OH 44805 is currently listed for sale with an asking price of $369,900. This property was built in 2006 and has 3 bedrooms and 2 full baths with 2226 sq. ft. Mifflin Ave. is located within the Ashland City school district. Search Ashland real estate on www.lydiawalls.com today.