
BEDS3
BATHS2 full 1 partial
SQUARE FEET1,936
MLS#10011626
STATUSActive
PROPERTY TYPEResidential - Single Family
SUBDIVISIONRiverbend Lakes
SCHOOLAnthony Wayne
Property Description
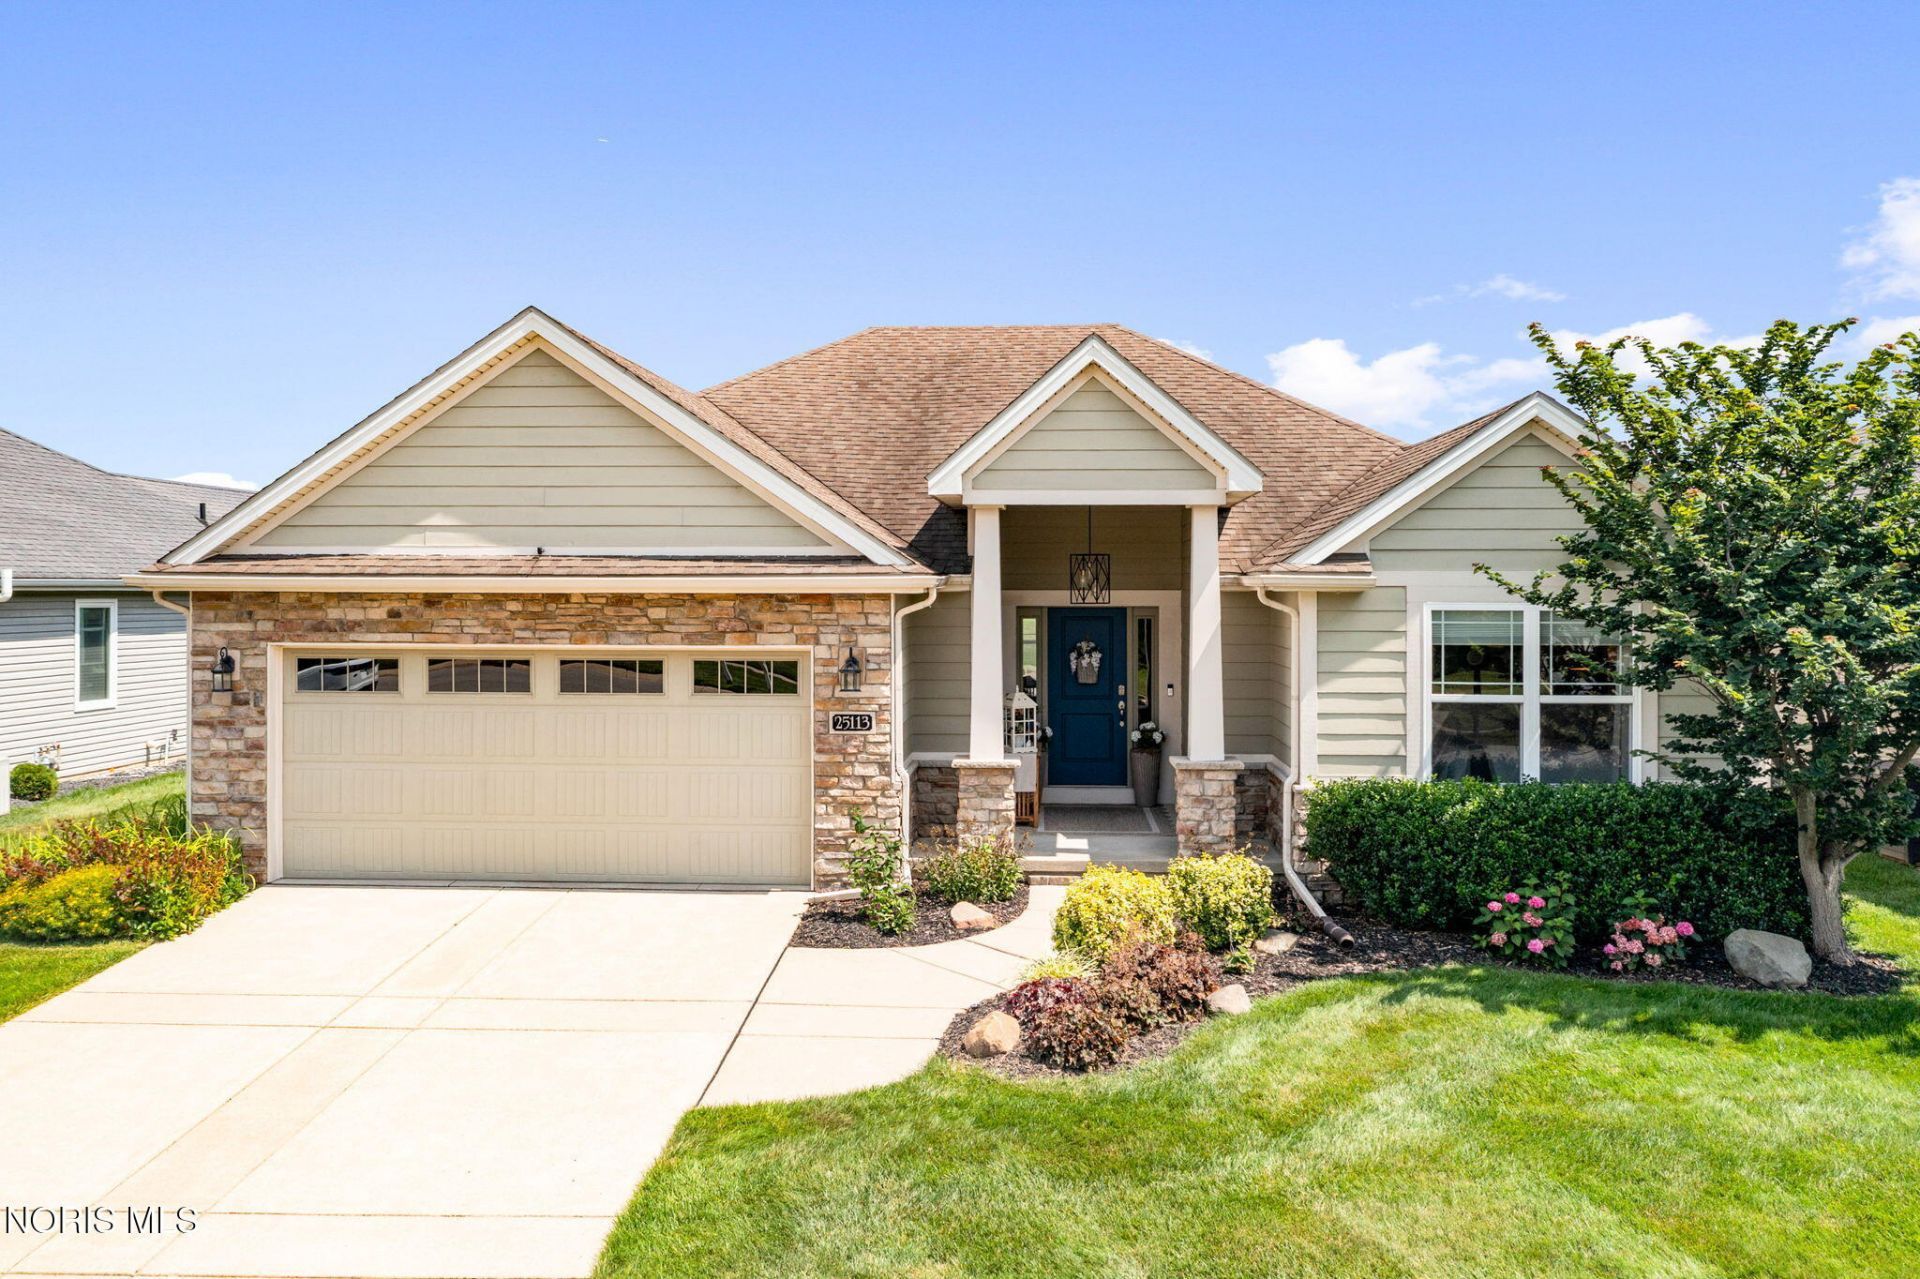
Welcome home to this beautifully appointed 3-bedroom, 2.5-bath home offering 1,936 sq. ft. of thoughtfully designed living space with spectacular pond views from the moment you step into the foyer. The open-concept floor plan features a great room, vaulted sunroom, and eat-in kitchen, creating an ideal space for everyday living and entertaining. The custom kitchen boasts abundant granite countertops, tile backsplash, stainless steel appliances, and ample cabinetry. The spacious primary suite features an elegant tray ceiling, walk-in closet, double vanity, and custom tile shower. Two additional generously sized bedrooms share a full bath. The finished basement provides 839 additional finished space including a large game/rec room, separate bonus room, half bath, and exceptional storage. Relax on the private patio overlooking the beautiful pond and enjoy the peaceful setting. Completing the home is a 2-car attached garage with durable epoxy flooring. A rare opportunity to enjoy low-maintenance living with breathtaking views!
Property Features
Property Type: Residential - Single Family
Basement: Yes
Basement: Finished, Interior Entry, Sump Pump
Cooling: Central Air
Fireplaces: 1
Garage: 2 car attached
Heating: Forced Air, Natural Gas
Home Style: Traditional
Lot Size: 0.17 Acres
Roof Type: Shingle
Stories: 1.0
Year Built: 2012
Amenities
Ceiling Fan(s)
Crown Molding
Double Vanity
Eat-in Kitchen
Entrance Foyer
Open Floorplan
Pan Ceiling(s)
Pantry
Primary Bathroom
Vaulted Ceiling(s)
Walk-In Closet(s)
Feature Descriptions
Appliances: Dishwasher, Microwave, Water Heater, Disposal, Gas Oven, Gas Range, Gas Range Connection, Refrigerator
Community Features: Curbs, Sidewalks, Street Lights
Days on Site: 1
Exterior: Stone, Vinyl Siding
Fireplace: Gas, Living Room
Flooring: Carpet, Tile, Hardwood
HOA Fee: $2060/ Annually
Laundry: Electric Dryer Hookup, Main Level, Sink, Washer Hookup
Lot: Landscaped, Sprinklers In Front, Sprinklers In Rear
Lot Dimensions: 60X125
Other Equipment: Sump Pump
Parcel#: J38-100-5230-01-043.000
Parking: Concrete, Attached Garage
Parking Notes: Concrete, Attached Garage
Patio/Porch: Rear Patio, Front Porch
Sewer: Public Sewer
Special View Info: Water
Utilities: Cable Connected, Electricity Connected, Natural Gas Connected, Sewer Connected, Water Connected, Underground Utilities
Water: Public
Water Features: Pond
Room Sizes
Kitchen: Level - Main
Great Room: Level - Main
Sun Room: Level - Main
Utility Room: Level - Main
Primary Bedroom 1: Level - Main
Bedroom 2: Level - Main
Bedroom 3: Level - Main
Game Room: Level - Lower
Bonus Room: Level - Lower
Local Schools
High School: Anthony Wayne
Middle School: Fallen Timbers
Elementary School: Waterville
School District: Anthony Wayne
Listed By / Shown By

Estimate Your Payment
Estimated Payment
$ 2,647.83 per month $2,516.61 Principal & Interest $0.00 Property Tax (data not provided by mls) $131.22 Homeowner's Insurance
25113 Rocky Harbour Drive | MLS# 10011626
This single family home located at 25113 Rocky Harbour Drive, Perrysburg, OH 43551 is currently listed for sale by Key Realty LTD, with an asking price of $449,900. This property was built in 2012 and has 3 bedrooms and 2 full and 1 partial baths with 1936 sq. ft. Rocky Harbour Drive is located in the Riverbend Lakes subdivision within the Anthony Wayne school district. Search Riverbend Lakes real estate on www.lydiawalls.com today.