
BEDS4
BATHS3 full 1 partial
SQUARE FEET2,656
MLS#5247484
STATUSActive
PROPERTY TYPEResidential - Single Family
SUBDIVISIONFairlawn Heights
SCHOOLAkron City
Property Description
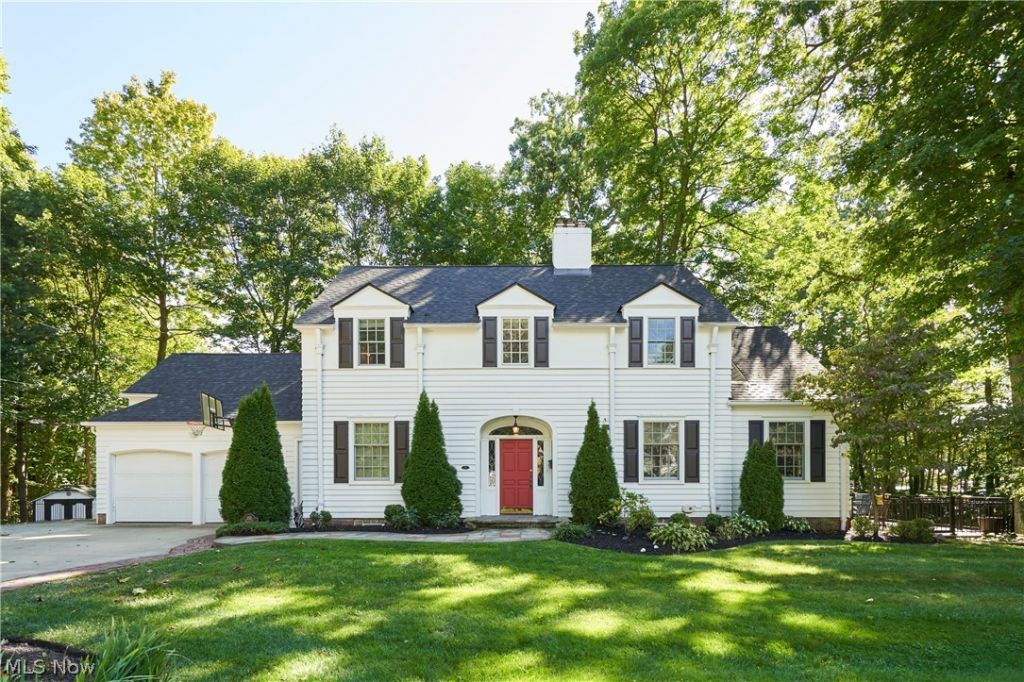
Classic 4-bedroom, 3.5-bath Colonial in the highly sought-after Overwood neighborhood of Fairlawn Heights, beautifully situated along the 13th hole of Fairlawn Country Club. The open main level features a beautifully renovated chef's kitchen with hardwood floors, custom Amish cabinetry, a Wolf 6-burner range with a vented hood, stainless steel appliances, and a large 5-seat island. The dining room is surrounded on three sides by windows showcasing the park-like setting and opens to an octagonal deck and patios. Cozy family room with a wood-burning fireplace with a gas starter. French doors lead to an incredible screened sunroom with vaulted wood ceiling, recessed lighting, speakers, composite decking, and serene views of the wooded hillside and backyard. Upstairs, the primary suite features hardwood floors, a walk-in closet, built-ins with a window seat, and updated en suite bath. Two additional spacious bedrooms and another full bath complete the main sleeping area. A separate guest/in-law retreat offers additional privacy and versatility. The walkout lower level provides even more living and entertaining space with a large rec room, gas fireplace, built-ins, and French doors opening to multiple levels of decks and terraced patios overlooking the expansive backyard. A 2-car attached garage and extra-wide driveway. New roof in 2026! A rare opportunity to enjoy privacy, beautiful outdoor spaces, and a premier Fairlawn Heights location overlooking Fairlawn Country Club!
Property Features
Property Type: Residential - Single Family
Basement: Yes
Basement: Partially Finished, Storage Space, Walk-Out Access
Cooling: Central Air
Fireplaces: 2
Garage: 2 car attached
Heating: Forced Air, Fireplace(s), Gas
Home Style: Colonial
Lot Size: 0.74 Acres
Roof Type: Asphalt, Fiberglass
Stories: 2.0
Taxes: $7,850 / year
Year Built: 1941
Amenities
Breakfast Bar
Bookcases
Built-in Features
Crown Molding
Entrance Foyer
Granite Counters
Recessed Lighting
Wired for Sound
Feature Descriptions
Appliances: Dishwasher, Disposal, Microwave, Range, Refrigerator
Days on Site: 2
Exterior: Wood Siding
Fencing: Partial
Fireplace: Gas Starter, Great Room, Recreation Room, Wood Burning
Laundry: In Basement
Lot: Back Yard, Corner Lot, Front Yard, Near Golf Course, Landscaped, Private, Many Trees, Wooded
Parcel#: 6817815
Parking: Attached, Concrete, Driveway, Electricity, Garage Faces Front, Garage, Garage Door Opener
Patio/Porch: Deck, Enclosed, Patio, Porch
Security: Carbon Monoxide Detector(s)
Sewer: Public Sewer
View: Trees/Woods
Water: Public
Room Sizes
Primary Bathroom: 9 x 6 Level - Second
Bedroom: 15 x 14 Level - Second
Additl. Living Suite: 18 x 13 Level - Second
Mud Room: 11 x 9 Level - First
Kitchen: 14 x 12 Level - First
Great Room: N D x N D Level - First
Entry/ Foyer: 10 x 8 Level - First
Dining Room: 16 x 11 Level - First
Primary Bedroom: 15 x 14 Level - Second
Living Room: N D x N D Level - First
Recreation: 21 x 13 Level - Lower
Bedroom: 9 x 6 Level - Second
Local Schools
School District: Akron City
Listed By / Shown By
Listed By
Agency Name: Berkshire Hathaway HomeServices Stouffer Realty
Agency Contact: abaranek@stoufferrealty.com, 330-289-5444
Shown By
Agent Name: Lydia Walls
Agent Phone: (937) 935-5597
Agency Title: Key Realty

Estimate Your Payment
Estimated Payment
$ 4,032.38 per month $3,210.79 Principal & Interest $654.17 Property Tax $167.42 Homeowner's Insurance
251 Overwood Road | MLS# 5247484
This single family home located at 251 Overwood Road, Akron, OH 44313 is currently listed for sale with an asking price of $574,000. This property was built in 1941 and has 4 bedrooms and 3 full and 1 partial baths with 2656 sq. ft. Overwood Road is located in the Fairlawn Heights subdivision within the Akron City school district. Search Fairlawn Heights real estate on www.lydiawalls.com today.