
BEDS3
BATHS2 full
SQUARE FEET1,860
MLS#OM733217
STATUSActive
PROPERTY TYPEResidential - Single Family
SUBDIVISIONINVERNESS VILLAGE
Property Description
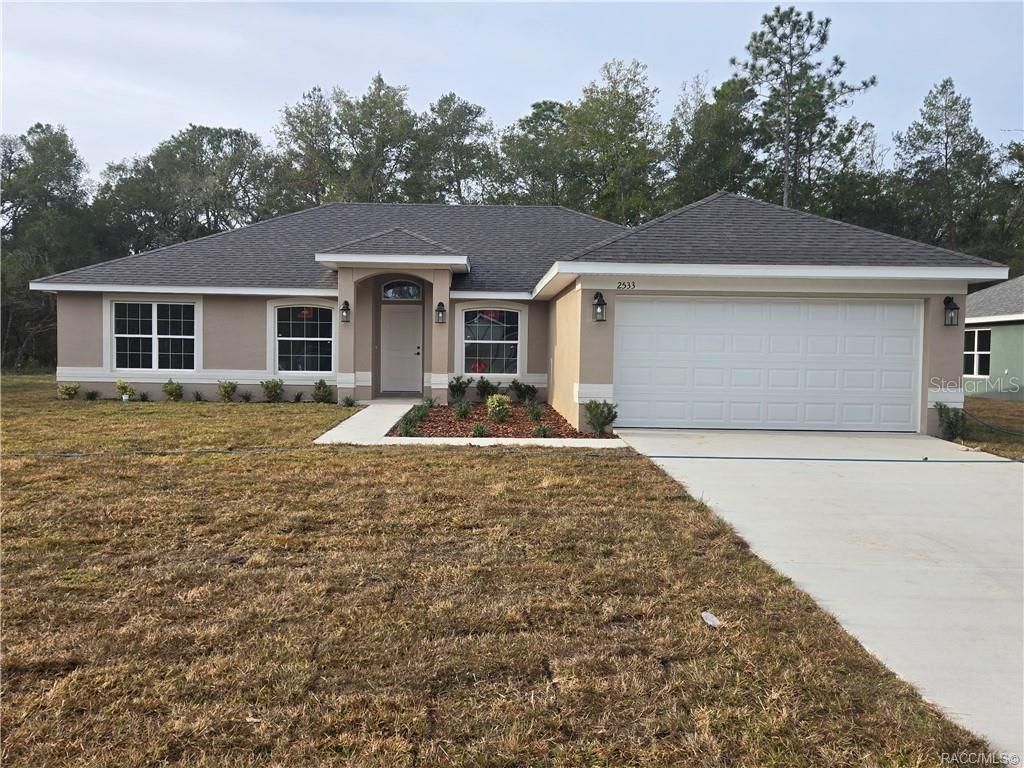
Under Construction. This home is currently under construction and the photos used are of another home that is the same model. This elegant 3-bedroom, 2-bath home with an added bonus/study room, features a modern stainless steel appliance package, tile flooring throughout, and carpeted bedrooms. The primary suite offers a tray ceiling with crown molding, dual walk-in closets, and separate vanities. The open kitchen includes a breakfast bar and nook, while the spacious covered lanai provides an ideal space for outdoor relaxation in the Inverness community. Located just minutes from the Historic Downtown Inverness, Near the Rails to Trails, Parks, Boating, Fishing, Golf, Restaurants, Shopping, Entertainment, Medical Facilities and Much More! 1 Hour drive to Tampa & Orlando. This home qualifies for Closing Assistance when Using Builder Approved Lenders
Property Features
Property Type: Residential - Single Family
Cooling: Central Air
Garage: 2
Heating: Central, Electric
Lot Size: 0.23 Acres
Roof Type: Shingle
Stories: 1.0
Taxes: $138
Year Built: 2026
Amenities
In Wall Pest System
Open Floorplan
Primary Bedroom Main Floor
Thermostat
Walk-In Closet(s)
Lighting
Feature Descriptions
Appliances: Dishwasher, Disposal, Electric Water Heater, Microwave, Range
Builder: Adams Homes of Northwest Florida
Directions: access clearwood street from hwy 44
Exterior: Block, Stucco
Flood Zone Code: X
Flooring: Carpet, Ceramic Tile
Foundation: Slab
Home Warranty Y/N: No
Lot Dimensions: 0.23
Model: 1860A
Ownership: Fee Simple
Pets Allowed: Yes
Property Attached Y/N: No
Property Sub-Type: Single Family Residence
Sewer: Public Sewer
Showing Instructions: Call Listing Agent
Special Sale Provisions: None
Utilities: Cable Available, Electricity Connected, Phone Available, Sewer Connected, Underground Utilities, Water Connected
Water: None
Water Access Y/N: No
Zoning: LD
Listed By / Shown By
Listed By
Agency Name: ADAMS HOMES REALTY INC
Agency Contact: 352-592-7513
Shown By
Agent Name: Lydia Walls
Agent Phone: (937) 935-5597
Agency Title: Key Realty

Estimate Your Payment
Estimated Payment
$ 1,770.94 per month $1,672.24 Principal & Interest $11.50 Property Tax $87.19 Homeowner's Insurance
2505 Clearwood Street | MLS# OM733217
This single family home located at 2505 Clearwood Street , Inverness, FL 34452 is currently listed for sale with an asking price of $298,950. This property was built in 2026 and has 3 bedrooms and 2 full baths with 1860 sq. ft. Clearwood Street is located in the INVERNESS VILLAGE subdivision. Search INVERNESS VILLAGE real estate on www.lydiawalls.com today.