
BEDS3
BATHS2 full
SQUARE FEET1,770
MLS#969515
STATUSActive
PROPERTY TYPEResidential - Single Family
SUBDIVISIONKensington Sub #4
SCHOOLTroy
Property Description
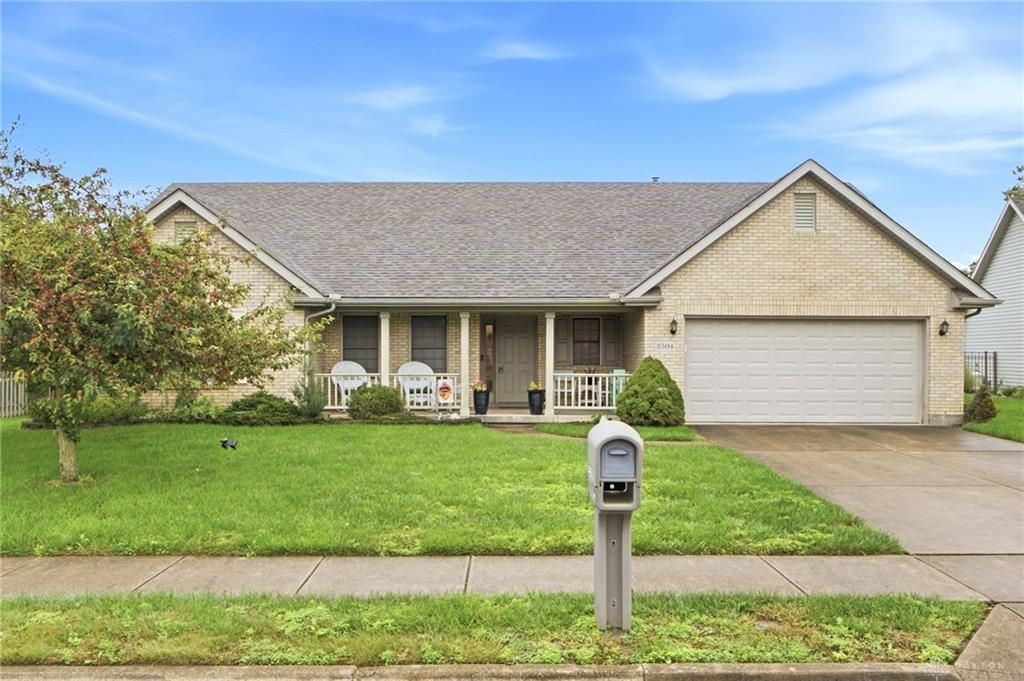
Convenient, single floor living at it's best! This updated, well-maintained brick beauty with an open floor plan is ready for you! The cozy porch welcomes you. The entryway leads to the great room with vaulted ceiling, corner fireplace, and plenty of natural light, Awesome! Updated flooring really sets this one off. The adjacent dining area overlooks the rear yard with patio. The kitchen is sharp with tons of cabinets, solid surface tops, a planning desk, corner sink, tile flooring, and the appliances stay. Fantastic! Two of the spacious bedrooms have newer carpeting and big closets! The master suite is huge! Crown moulding, beautiful flooring and private bath. So nice! Outside, enjoy comfortable evenings on the patio. Updates include roof 2022, water heater 2022, light fixtures 2022, fencing 2024. Close to everything! What a gem! Come see!
Property Features
Property Type: Residential - Single Family
Cooling: Central
Fenced: Yes
Garage: 2 car attached
Heating: Forced Air, Natural Gas
Lot Size: 0.21 Acres
Stories: 1.0
Taxes: $3,580
Year Built: 1999
Feature Descriptions
Appliance Features: Dishwasher, Garbage Disposal, Microwave, Range, Refrigerator
Basement Features: Slab
Days on Site: 5
Exterior: Brick
Fireplace. Features: Gas
Garage Features: 2 Car, Attached
Outside Features: Fence, Patio, Porch
Room Sizes
Entry Room: 9 X 5 Level - Main
Great Room: 20 X 17 Level - Main
Dining Room: 11 X 10 Level - Main
Kitchen: 16 X 11 Level - Main
Bedroom: 12 X 12 Level - Main
Bedroom: 12 X 11 Level - Main
Laundry: 8 X 7 Level - Main
Primary Bedroom: 13 X 17 Level - Main
Local Schools
School District: Troy
Listed By / Shown By
Listed By
Agency Name: RE/MAX Victory + Affiliates
Agency Phone: (937) 469-4798
Shown By
Agent Name: Lydia Walls
Agent Phone: (937) 935-5597
Agency Title: Key Realty

Estimate Your Payment
Estimated Payment
$ 2,617.17 per month $2,203.92 Principal & Interest $298.33 Property Tax $114.92 Homeowner's Insurance
2504 Worthington Drive | MLS# 969515
This single family home located at 2504 Worthington Drive, Troy, OH 45373 is currently listed for sale with an asking price of $394,000. This property was built in 1999 and has 3 bedrooms and 2 full baths with 1770 sq. ft. Worthington Drive is located in the Kensington Sub #4 subdivision within the Troy school district. Search Kensington Sub #4 real estate on www.lydiawalls.com today.