
BEDS3
BATHS2 full
SQUARE FEET1,456
MLS#1900126
STATUSActive
PROPERTY TYPEResidential - Single Family
SCHOOLBright
Property Description
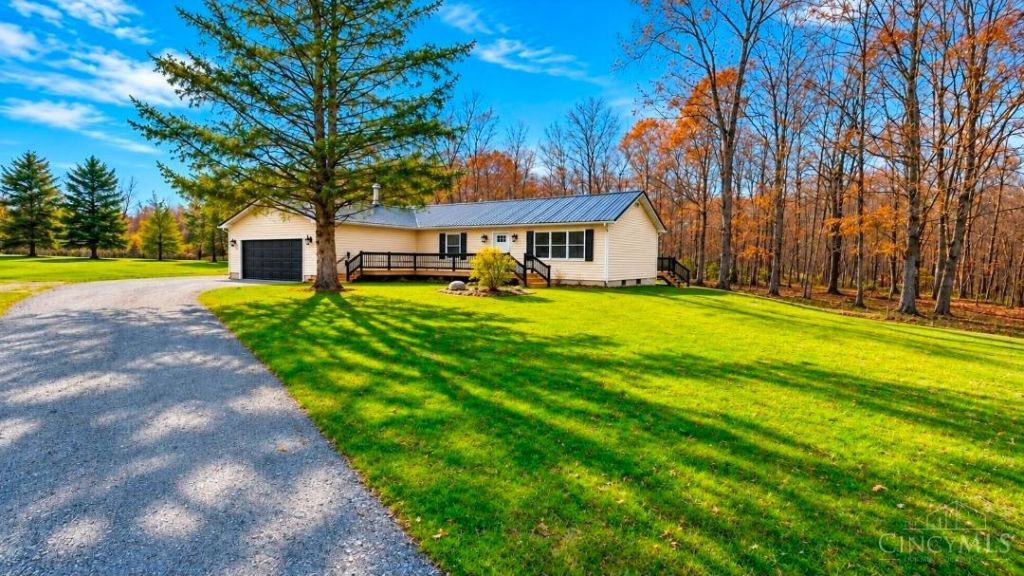
OPEN HOUSE SAT NOV 21ST 9-3. COUNTRY LIVING AT ITS FINEST! Beautifully remodeled 3BR/2BA ranch nestled on 14+ scenic acres in Southern Ohio's picturesque Amish countryside! Located between Hillsboro and Peebles, just off SR 73, this move-in-ready home features a gorgeous new kitchen with white cabinetry, LVP flooring, new bedroom carpet, and an updated owner's en-suite with spacious seated shower. NEW HVAC plus wood-burning furnace for alternative heat! Enjoy a private pond, heavily wooded acreage, multiple outbuildings, and a unique oversized deer stand! A long private driveway welcomes you home, while spacious front and rear decks offer peaceful views of the natural surroundings. Perfect for hunting, recreation, or your own private country retreat! Experience the beauty and tranquility of rural living! PHOTOS COMING SOON!
Property Features
Property Type: Residential - Single Family
Basement: Crawl
Cooling: Central Air
Garage: 2
Heating: Electric, Forced Air, Wood, Heat Pump
Home Style: Ranch, Traditional
Lot Size: 14.02 Acres
Roof Type: Metal
Stories: 1.0
Taxes: $3,210
Year Built: 1993
Feature Descriptions
Access: County Road, State Highway, US Highway
Days on Site: 6
Exterior: Vinyl Siding
Foundation: Block
Garage/Carport: Front, Garage Attached
Gas: Propane
Lot Dimensions: irregular
Mechanical Systems: Garage Door Opener
Other Structures: Barn, Shed, Workshop
Parcel #: 21-26-000-170.00
Parking: Driveway
Primary Bathroom: Shower, Double Vanity
Primary Bedroom: Bath Adjoins, Walk-in Closet
Rooms Total: 6
Sewer: Septic Tank
Special View Info: Lake/Pond, Woods
Tax Abatement: No
Trees: Wooded-Heavy, Wooded-Partial
Water: Public
Water Heater: Electric
Window Features: Vinyl
Room Sizes
Primary Bedroom: 13 X 16 Level - 1
Bedroom 2: 12 X 13 Level - 1
Bedroom 3: 10 X 9 Level - 1
Living Room: 21 X 12 Level - 1
Laundry Room: 9 X 6 Level - 1
Local Schools
School District: Bright
Listed By / Shown By
Listed By
Agency Name: RE/MAX Local Experts
Agent Name: Jill Lorentz, Brk.
Agency Phone: 937-444-9007

Shown By
Agent Name: Lydia Walls
Agent Phone: (937) 935-5597
Agency Title: Key Realty

Estimate Your Payment
Estimated Payment
$ 2,621.06 per month $2,236.93 Principal & Interest $267.50 Property Tax $116.64 Homeowner's Insurance
2501 Harriet Road | MLS# 1900126
This single family home located at 2501 Harriet Road, Jackson Township, OH 45133 is currently listed for sale with an asking price of $399,900. This property was built in 1993 and has 3 bedrooms and 2 full baths with 1456 sq. ft. Harriet Road is located within the Bright school district. Search Jackson Township real estate on www.lydiawalls.com today.