
BEDS3
BATHS1 full
SQUARE FEET1,296
MLS#5248150
STATUSPending
PROPERTY TYPEResidential - Single Family
SUBDIVISIONS H Kleinman Realty Cos Eucli
SCHOOLRichmond Heights Local
Property Description
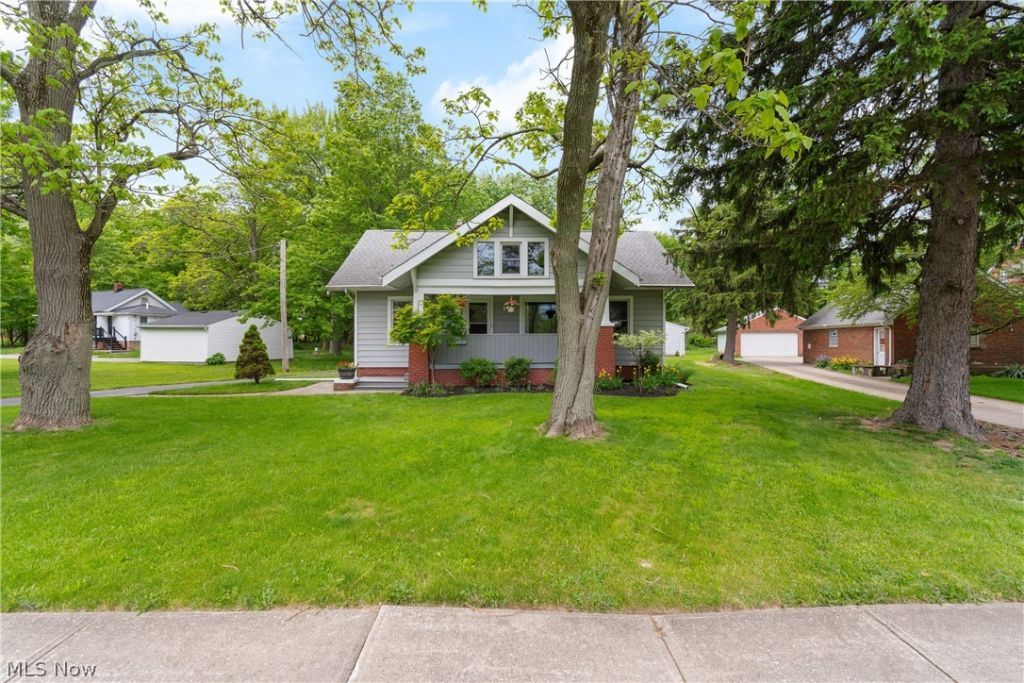
Welcome home to this meticulously maintained three-bedroom Cape Cod in Richmond Heights. The spacious living room showcases a new fireplace, updated flooring, soaring ceilings, and oversized windows overlooking the inviting enclosed front porch. The recently remodeled kitchen features newer cabinetry, granite countertops, subway tile backsplash, and stainless-steel appliances. Completing the main level is an updated full bathroom and a versatile first-floor bedroom, ideal as a guest room, home office, or walk-in closet. Upstairs, you'll find two additional bedrooms along with convenient access to attic storage. Car enthusiasts and hobbyists alike will appreciate the insulated 3.5-car garage, complete with two floor drains, newer garage doors, a 220 line with 50-amp service, oil-resistant polyurethane floor coating, and additional attic storage. This well-cared-for home offers the perfect combination of charm, updates, and functionality in a desirable location. Point of sale compliant!
Property Features
Property Type: Residential - Single Family
Basement: Yes
Basement: Unfinished
Cooling: Central Air
Garage: 3
Heating: Forced Air, Gas
Home Style: Cape Cod
Lot Size: 0.50 Acres
Roof Type: Asphalt, Fiberglass
Stories: 2.0
Taxes: $3,958 / year
Year Built: 1926
Feature Descriptions
Appliances: Cooktop, Dryer, Dishwasher, Microwave, Range, Refrigerator, Washer
Days on Site: 3
Exterior: Aluminum Siding
Fireplace: Family Room
Lot: Wooded
Parcel#: 661-02-143
Parking: Detached, Garage, Paved
Patio/Porch: Enclosed, Patio, Porch
Sewer: Public Sewer
View: Park/Greenbelt
Water: Public
Room Sizes
Bedroom: 10 x 10 Level - Second
Bedroom: 10 x 10 Level - First
Primary Bedroom: 11 x 14 Level - Second
Dining Room: 12 x 11 Level - First
Kitchen: 11 x 11 Level - First
Living Room: 13 x 24 Level - First
Local Schools
School District: Richmond Heights Local
Listed By / Shown By
Listed By
Agency Name: McDowell Homes Real Estate Services
Agency Contact: lauramokwa@mcdhomes.com, 440-463-7531
Shown By
Agent Name: Lydia Walls
Agent Phone: (937) 935-5597
Agency Title: Key Realty

Estimate Your Payment
Estimated Payment
$ 1,682.88 per month $1,286.00 Principal & Interest $329.83 Property Tax $67.05 Homeowner's Insurance
25001 Chardon Road | MLS# 5248150
This single family home located at 25001 Chardon Road, Richmond Heights, OH 44143 is currently listed for sale with an asking price of $229,900. This property was built in 1926 and has 3 bedrooms and 1 full baths with 1296 sq. ft. Chardon Road is located in the S H Kleinman Realty Cos Eucli subdivision within the Richmond Heights Local school district. Search S H Kleinman Realty Cos Eucli real estate on www.lydiawalls.com today.