
BEDS3
BATHS2
SQUARE FEET1,360
MLS#1952551
STATUSActive
PROPERTY TYPEResidential - Townhouse
SUBDIVISIONMI
SCHOOLMancelona Public Schools
Property Description
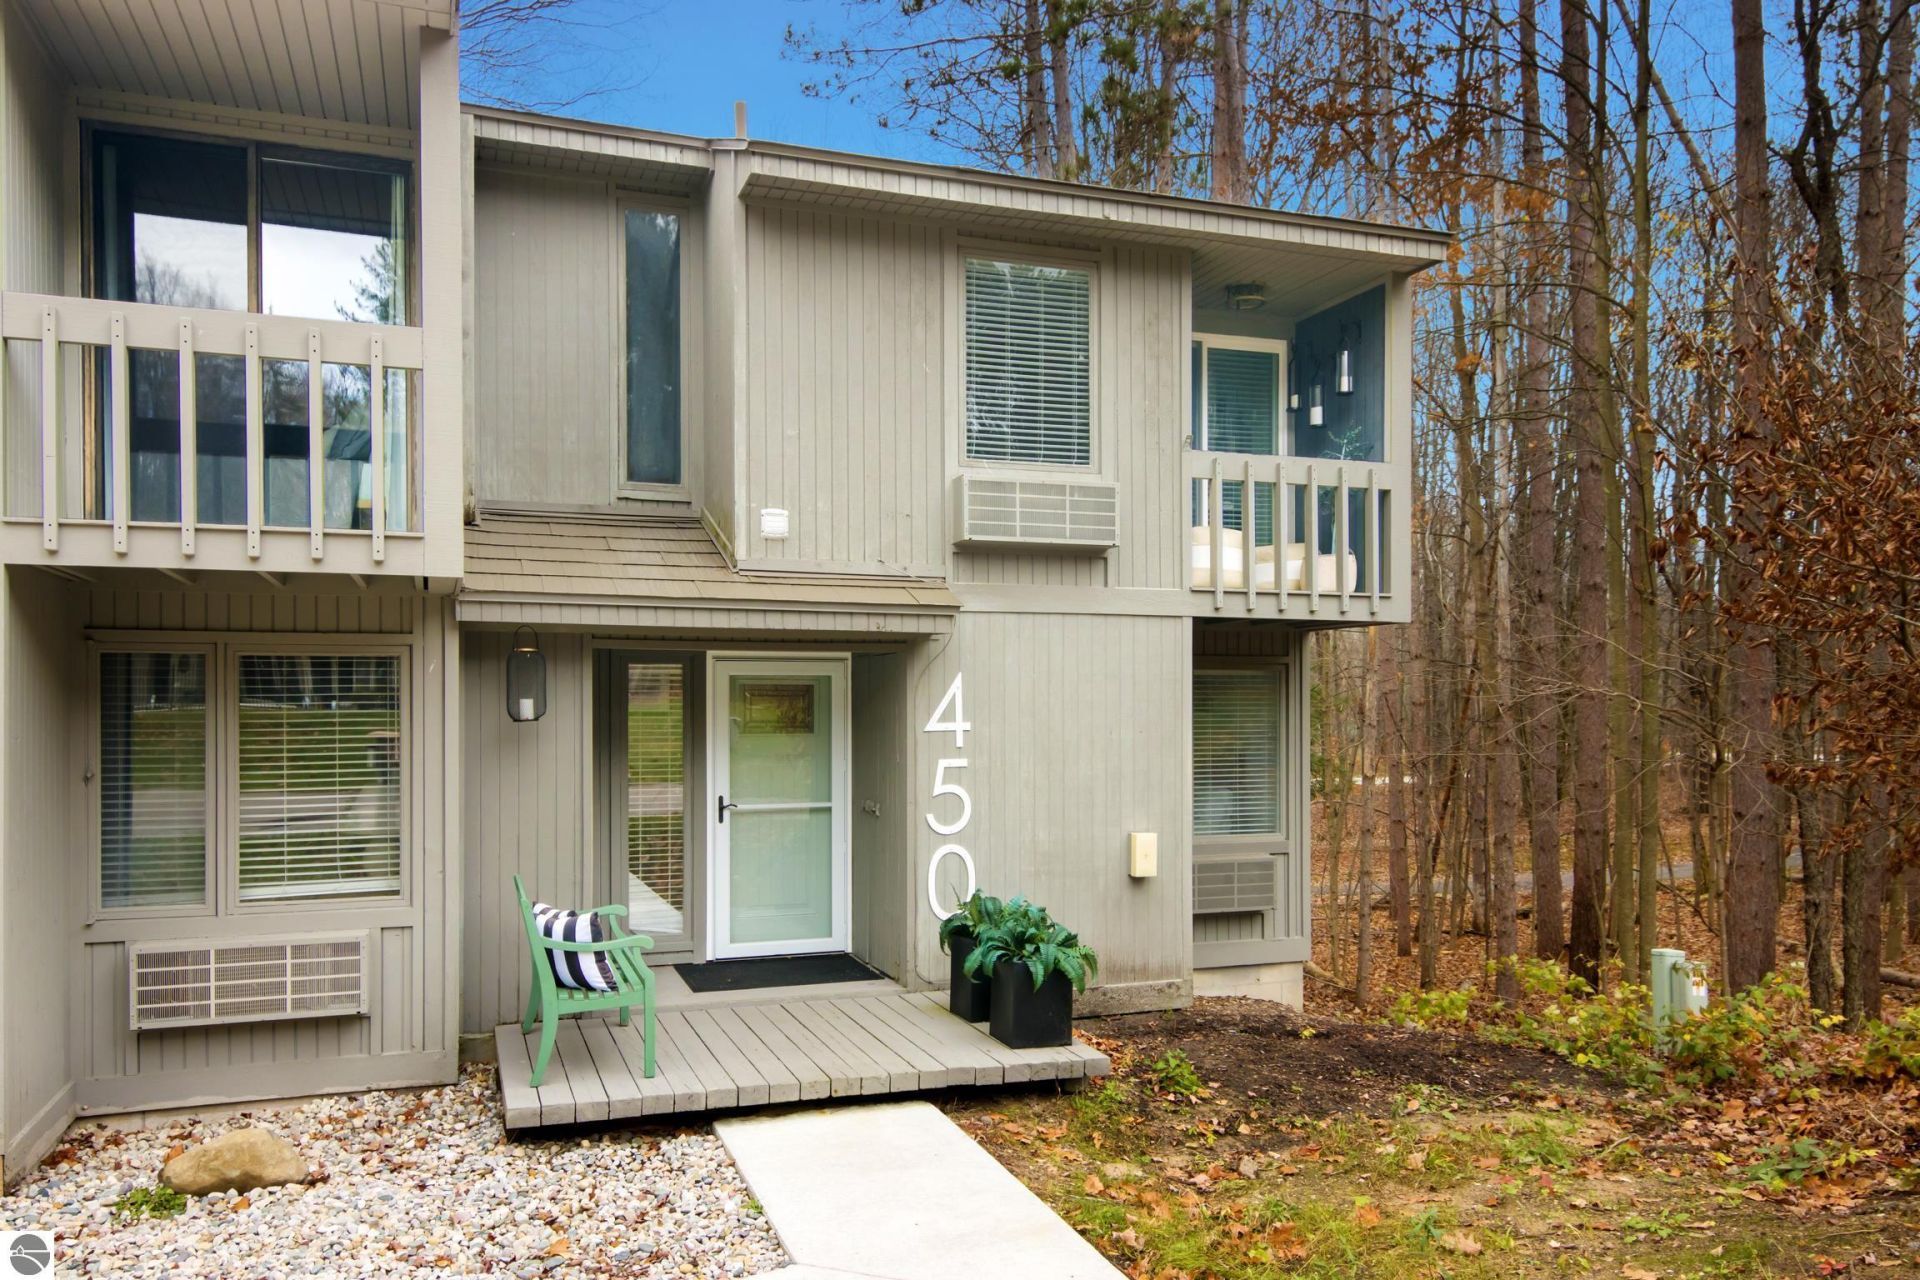
Renovated from the studs with quality craftsmanship and thoughful finishes, this modern furnished 3-bedroom, 2-bathroom townhouse is truly move-in ready. The open floor plan features a beautiful kitchen with quartz countertops, custom cabinetry, and stainless steel appliances. Wood burning stove, large deck, main level bedroom with two large bedrooms upstairs. Privately situated in an end-unit location with distant views of the Schuss Mtn Golf Course, this property is just half a mile from the ski slopes and steps from the cross-country ski trail. Enjoy a private summer pool and convenient overflow parking for boats and recreationa vehicles. A must see property offering comfort, quality, and year-round recreation in the heart of Shanty Creek Resort and Northern Michigan. This is a town house so monthly dues are low, only $236 per month. Short term rentals are allowed and buyer may need to honor some dates already reserved.
Property Features
Property Type: Residential - Townhouse
Basement: Crawl Space, Block
Home Style: 2 Story, Townhouse, 2 Story, Townhouse
Roof Type: Metal/Steel
Year Built: 1972
Feature Descriptions
Above Ground Finished SQFT: 1360
Appliance(s)/Equipment: Oven/Range, Disposal, Dishwasher, Microwave, Trash Compactor, Washer, Dryer, Exhaust Fan, Blinds, Drapes, Curtain Rods, Ceiling Fan, Electric Water Heater, Smoke Alarms(s)
Condo/Unit Access: Stairway (Indoor), Limited Steps
Condo/Unit Level: First Floor Level
Construction: Frame
Days on Site: 6
Exterior: Balcony, Deck, Sidewalk, Countryside View, Golf Course View, Landscaped
Heating/Cooling: Baseboard, Ductless A/C
Heating/Cooling Source: Electric
Interior: Cathedral Ceilings, Foyer Entrance, Granite Bath Tops, Solid Surface Counters, Vaulted Ceilings
Lot: Subdivision
Outbuilding(s): Yes
Road: Public Maintained, Association, Privately Maintained, Rd Maintenance Agreement
Sewer: Private Septic
Special View Info: Countryside, Golf Course
Water: Municipal
Waterfront Type: No
Year Remodeled: 2020
Room Sizes
Primary Bedroom: 11.3x13.9 Level - Main Floor
Bedroom 2: 17.1x12.3 Level - Upper Floor
Bedroom 3: 14.9x9.3 Level - Upper Floor
Kitchen: 11.4x9.6 Level - Main Floor
Living Room: 20x11.7 Level - Main Floor
Local Schools
School District: Mancelona Public Schools
Listed By / Shown By
Listed By
Agency Name: Alexander North Properties
Agency Phone: 231-564-0500
Shown By
Agent Name: Lydia Walls
Agent Phone: (937) 935-5597
Agency Title: Key Realty

Estimate Your Payment
Estimated Payment
$ 2,235.86 per month $2,125.05 Principal & Interest $0.00 Property Tax (data not provided by mls) $110.80 Homeowner's Insurance
2500 Josef Strasse | MLS# 1952551
This townhouse located at 2500 Josef Strasse, Bellaire, MI 49615 is currently listed for sale with an asking price of $379,900. This property was built in 1972 and has 3 bedrooms with 1360 sq. ft. Josef Strasse is located in the MI subdivision within the Mancelona Public Schools school district. Search MI real estate on www.lydiawalls.com today.