
BEDS3
BATHS3
MLS#9712546
STATUSActive
PROPERTY TYPEResidential - Condominium
SUBDIVISIONOld Broadmoor Road
Property Description
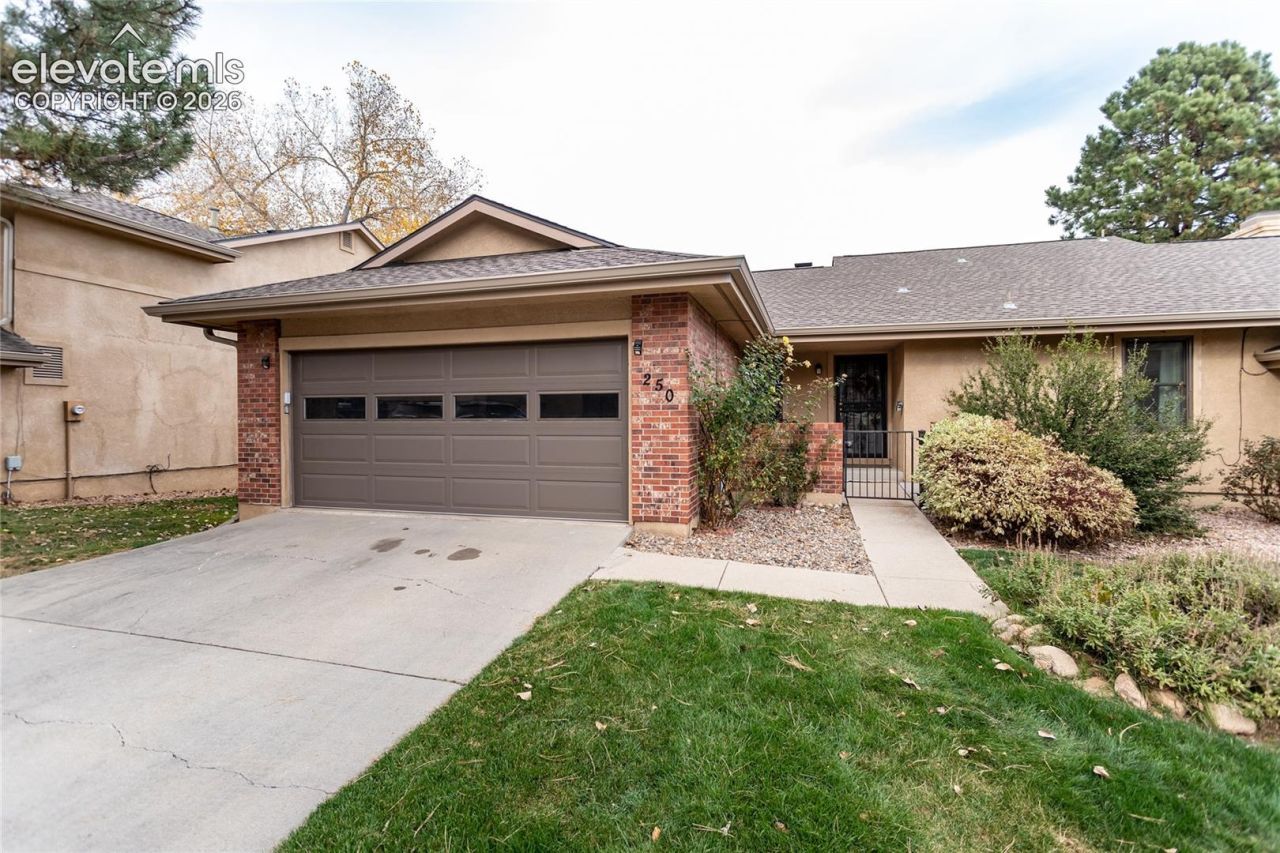
Welcome home to your Old Broadmoor retreat! Enjoy abundant space and a thoughtful layout, combined with convenience and low maintenance. Enter the warm and inviting main level, and enjoy the easy flow between a generous living area, a flex room to suit a variety of needs, two bedrooms including the primary suite, a kitchen built for company, and the covered deck. Craving more space? The basement brings another living area, a third bedroom with en-suite bathroom, another large flex room, and a walk-out to your private patio, complete with hot tub! The spacious primary suite boasts a walk-in closet, and a well-appointed bathroom, complete with clawfoot tub and separate shower. A two-car garage provides ample personal parking, and there is plenty of guest parking across the street. Minutes from shopping, restaurants, summer concerts, and entertainment, including the Creekwalk shopping center, Ivywild, the Cheyenne Mountain Resort, Country Club of Colorado, and the world-class Broadmoor resort. Approximately 12 minutes to Fort Carson and 20 minutes to Peterson SFB, in desirable District 12 schools. Experience convenience and comfort without sacrificing space in this lovely Old Broadmoor home!
Property Features
Property Type: Residential - Condominium
Cooling: Ceiling Fan(s), Central Air
Fireplaces: Gas, Main Level
Heating: Forced Air, Natural Gas
Lot Size: 0.04 Acres
Roof Type: Composite Shingle
Stories: 1.0
Taxes: $1,491
Year Built: 1982
Feature Descriptions
Appliances: 220v in Kitchen, Dishwasher, Disposal, Microwave Oven, Oven, Range, Refrigerator
Basement/Foundation: Full Basement, Walk Out
Days on Site: 7
Existing Utilities: Electricity Connected, Natural Gas Connected
Exterior: Stucco
Fence: Community
Floor Plan: Ranch
Garage Type: Attached
Laundry Facilities: Basement
LotDescription: Level, Mountain View
Percentage of Basement Finished: 90
Sewer: Sewer
Square Footage: 1530 (Basement)
Unit: End Unit
View: Mountain
Water: Municipal
Room Sizes
Bedroom Primary: 16 X 15 Level - Main
Family Room: 33 X 19 Level - Basement
Bedroom: 13 X 12 Level - Main
Bedroom: 15 X 13 Level - Basement
Listed By / Shown By
Listed By
Agency Name: ERA Shields Real Estate
Agency Phone: (719) 593-1000
Shown By
Agent Name: Lydia Walls
Agent Phone: (937) 935-5597
Agency Title: Key Realty

Estimate Your Payment
Estimated Payment
$ 2,419.55 per month $2,181.55 Principal & Interest $124.25 Property Tax $113.75 Homeowner's Insurance
250 Bennington Drive | MLS# 9712546
This condo located at 250 Bennington Drive, Colorado Springs, CO 80906 is currently listed for sale with an asking price of $390,000. This property was built in 1982 and has 3 bedrooms. Bennington Drive is located in the Old Broadmoor Road subdivision. Search Old Broadmoor Road real estate on www.lydiawalls.com today.