
BEDS2
BATHS2 full
SQUARE FEET2,846
MLS#846582
STATUSPending
PROPERTY TYPEResidential - Single Family
SUBDIVISIONPark Side Sub
Property Description
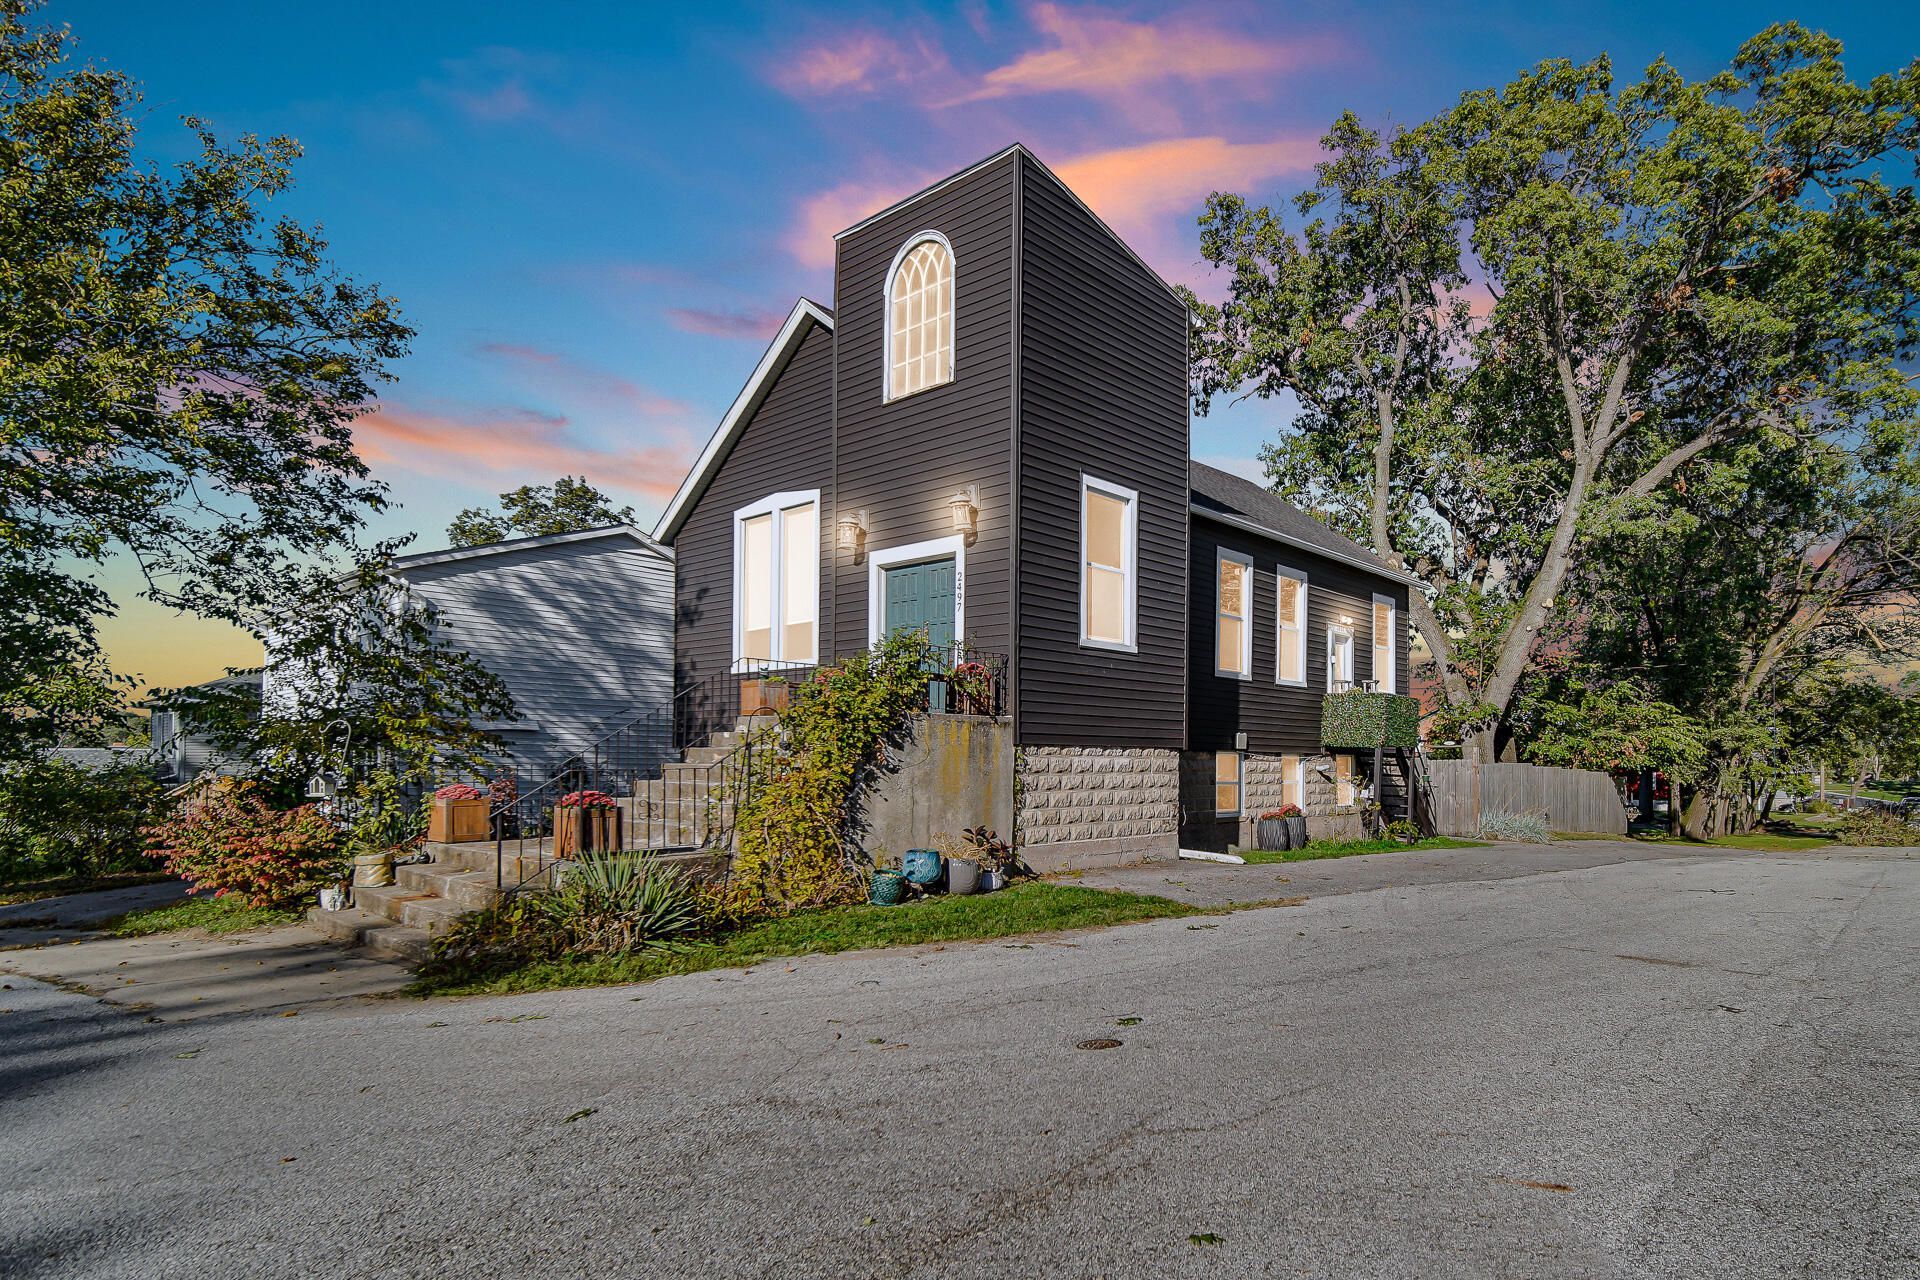
Ditch the cookie-cutter houses for this spectacular, modernized former church-to residential conversion. Rich with history & A Sanctified Chic Vibe! There is nothing like this home on the market today. The exterior offers absolute peace of mind with new architectural shingles in the hottest new colors, high-end vinyl siding, & massive, updated vinyl windows that flood the home with natural light. The main level features open-concept great room that flows into the vintage styled kitchen, an updated bathroom with soaking tub & the most adorable under the stair nook for those precious fur babies fitted with their own chandelier! All sitting under soaring ceilings that retain the buildings original architectural drama. Look up to find a stunning, newly built loft utilized as an elevated third bedroom retreat! This innovative layout continues into the full-sized walkout basement which hosts 2 bedrooms, the second bathroom & a family room area. If you are looking for character & class this may be the one for YOU! Potential for related living, ultimate recreational hub or workshop paradise. Sit on the front porch & enjoy the wildlife views! Book a showing today & it will be approved. Immediate availability.
Property Features
Property Type: Residential - Single Family
Heating: Forced Air, Natural Gas
Lot Size: 0.10 Acres
Stories: 1.0
Taxes: $1,983
Year Built: 1920
Amenities
Ceiling Fan(s)
Country Kitchen
Walk-In Closet(s)
Vaulted Ceiling(s)
Soaking Tub
Recessed Lighting
Open Floorplan
High Ceilings
Entrance Foyer
Lighting
Rain Gutters
Appliances
Dishwasher
Stainless Steel Appliance(s)
Range Hood
Refrigerator
Range
Microwave
Gas Water Heater
Feature Descriptions
Days on Site: 41
Lot: Back Yard, Rectangular Lot, Landscaped, Front Yard, Few Trees, Corner Lot
Parking Features: Off Street, Paved, Alley Access
Rooms Total: 6
Sewer: Public Sewer
Utilities: Electricity Connected, Water Connected, Sewer Connected, Natural Gas Connected
Water: Public
Room Sizes
Primary Bedroom: 16.0 x 9.0
Bedroom 2: 14.8 x 13.0
Kitchen: 15.0 x 12.7
Living Room: 27.0 x 25.0
Loft: 14.9 x 12.8
Family Room: 32.0 x 12.7
Listed By / Shown By
Listed By
Agency Name: Ned Realty, LLC
Agency Phone: (219) 331-3992
Shown By
Agent Name: Lydia Walls
Agent Phone: (937) 935-5597
Agency Title: Key Realty

Estimate Your Payment
Estimated Payment
$ 1,571.86 per month $1,336.90 Principal & Interest $165.25 Property Tax $69.71 Homeowner's Insurance
2497 Pike Street | MLS# 846582
This single family home located at 2497 Pike Street, Lake Station, IN 46405 is currently listed for sale with an asking price of $239,000. This property was built in 1920 and has 2 bedrooms and 2 full baths with 2846 sq. ft. Pike Street is located in the Park Side Sub subdivision. Search Park Side Sub real estate on www.lydiawalls.com today.