
BEDS4
BATHS3 full 1 partial
SQUARE FEET2,290
MLS#1900241
STATUSActive
PROPERTY TYPEResidential - Single Family
SUBDIVISIONWashington Hill South
SCHOOLForest Hills S
Property Description
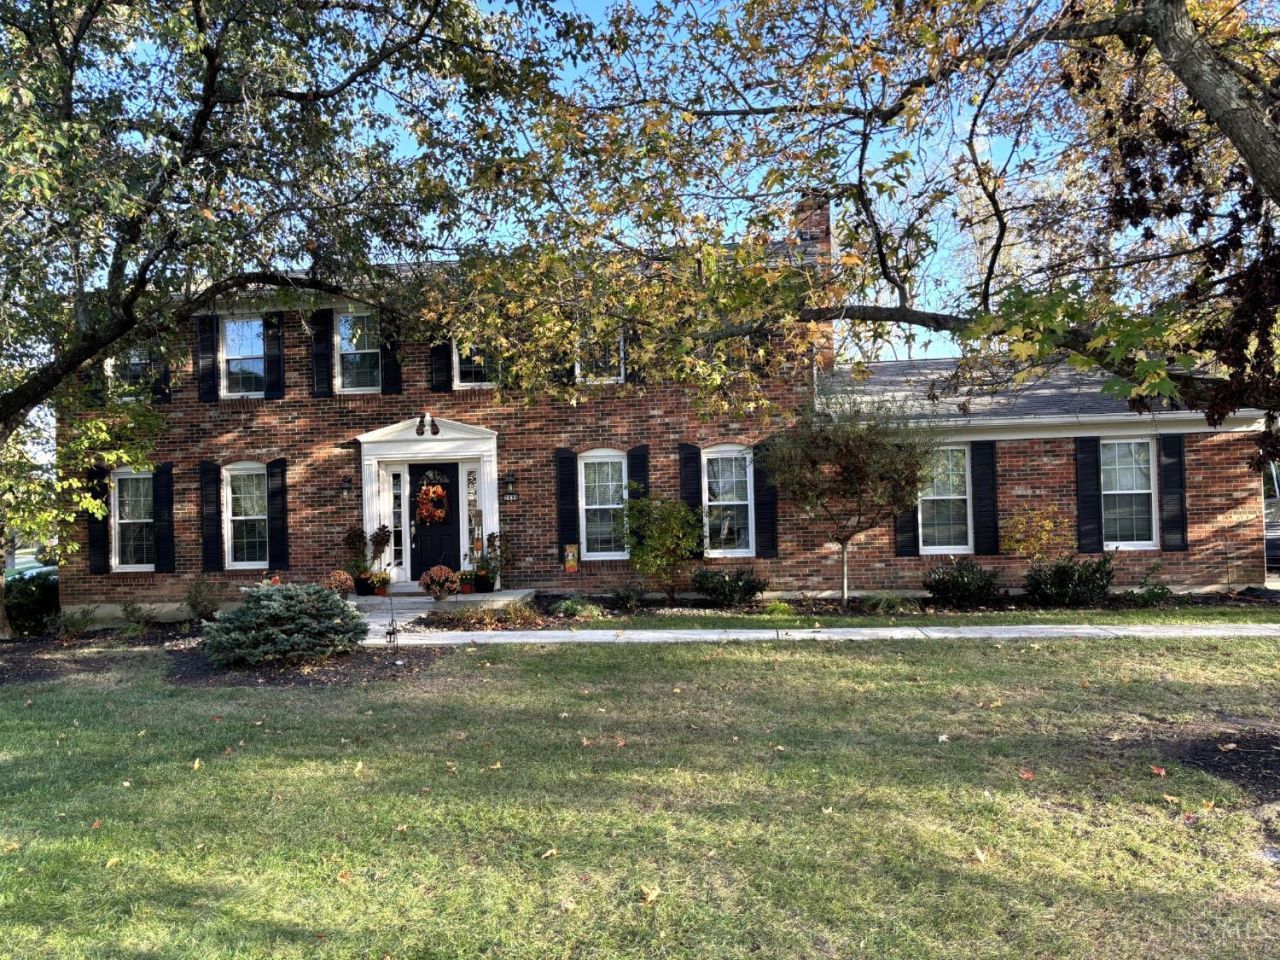
Beautifully updated and meticulously maintained, this 4-bedroom home in desirable Anderson Township offers the perfect blend of comfort, style and functionality. An updated kitchen, inviting living spaces with a charming brick fireplace, and a finished lower level provide plenty of room for everyday living and entertaining. Enjoy the three season room overlooking the attractive lot, offering a wonderful extension of the home's living space. Thoughtful improvements and pride of ownership shine throughout, allowing you to move right in and enjoy! Situated on a lovely lot in an established neighborhood within the highly regarded Forest Hills School District, this home offers an exceptional opportunity in a sought-after location. Move-in ready and waiting to welcome you home!
Property Features
Property Type: Residential - Single Family
Basement: Yes
Basement: Full
Cooling: Ceiling Fans, Central Air
Fireplaces: 1
Garage: 2
Heating: Forced Air, Gas
Home Style: Traditional
Lot Size: 0.46 Acres
Roof Type: Shingle
Stories: 2.0
Taxes: $9,128
Year Built: 1977
Amenities
Multi Panel Doors
Natural Woodwork
Feature Descriptions
Access: City Street
Appliances: Built-In Oven, Microwave, Convection Oven, Oven/Range, Dishwasher, Refrigerator, Dryer, Washer, Garbage Disposal
Basement Fatures: Storage Room, Finished - Full, Wall to Wall Carpet, Glass Block Windows
Days on Site: 7
Exterior: Brick, Wood Siding
Family Room: Fireplace, Walkout, Window Treatment, Wood Floor
Fireplace Features: Brick, Wood
Flex Rooms: 3 Season Room
Foundation: Block
Garage/Carport: Garage Attached, Side
Gas: Natural
Kitchen: Marble/Granite/Slate, Concrete Floor, Eat-In, Wood Cabinets, Wood Floor
Lot Dimensions: 105x191
Mechanical Systems: Sump Pump w/Backup
Parcel #: 500-0143-0049-00
Parking: Concrete
Primary Bathroom: Marb/Gran/Slate, Shower
Primary Bedroom: Bath Adjoins, Walk-in Closet, Wall-to-Wall Carpet, Window Treatments, Wood Floor
Rooms Total: 8
Sewer: Public Sewer
Special View Info: City
SQFT Basement: 1173
Study: Wood Floor
Tax Abatement: No
Water: Public
Water Heater: Gas
Window Features: Insulated, Vinyl, ENERGY STAR
Room Sizes
Primary Bedroom: 17 X 13 Level - 2
Bedroom 2: 18 X 12 Level - 2
Bedroom 3: 13 X 12 Level - 2
Bedroom 4: 13 X 11 Level - 2
Dining Room: 18 X 12 Level - 1
Entry: 5 X 8 Level - 1
Family Room: 24 X 13 Level - 1
Laundry Room: 8 X 10 Level - 1
Study/Den: 11 X 11 Level - 1
Local Schools
School District: Forest Hills S
Listed By / Shown By
Listed By
Agency Name: Sibcy Cline, Inc.
Agent Name: Jen Hemmelgarn
Agency Phone: 513-474-4800

Shown By
Agent Name: Lydia Walls
Agent Phone: (937) 935-5597
Agency Title: Key Realty

Estimate Your Payment
Estimated Payment
$ 3,997.04 per month $3,075.98 Principal & Interest $760.67 Property Tax $160.39 Homeowner's Insurance
2496 Ashton Court | MLS# 1900241
This single family home located at 2496 Ashton Court, Anderson Township, OH 45244 is currently listed for sale with an asking price of $549,900. This property was built in 1977 and has 4 bedrooms and 3 full and 1 partial baths with 2290 sq. ft. Ashton Court is located in the Washington Hill South subdivision within the Forest Hills S school district. Search Washington Hill South real estate on www.lydiawalls.com today.