
BEDS3
BATHS2 full
SQUARE FEET1,776
MLS#20263137
STATUS
PROPERTY TYPEResidential - Single Family
SCHOOLNorwalk
Property Description
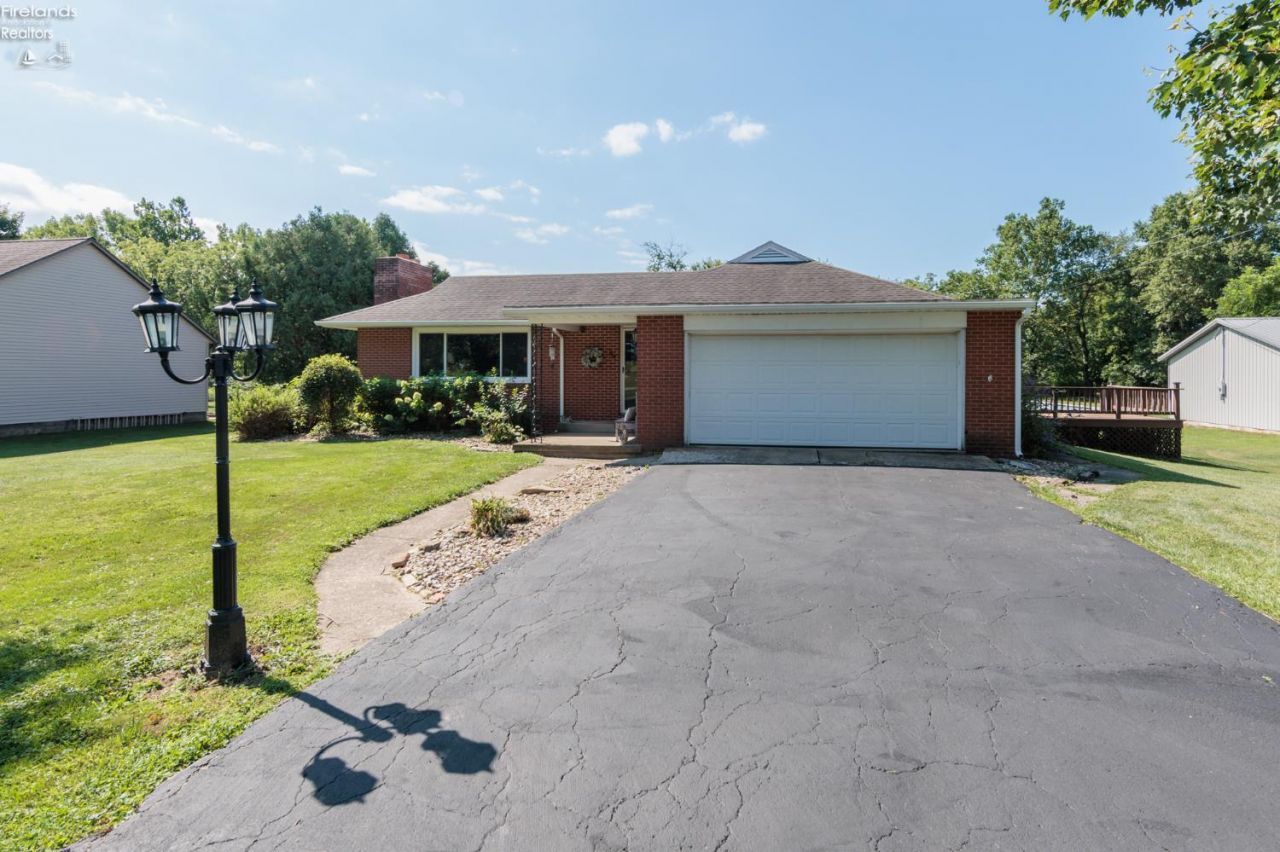
Brick Ranch with Space, Views, and a Pool!Looking for a home with room to spread out, entertain, and make it your own? This 3-bedroom, 2-bath brick ranch offers a great combination of comfort, convenience, and potential.The home features an attached 2-car garage, large outbuilding for hobbies or storage, a pool for summer enjoyment, and a spacious basement providing plenty of additional space. Enjoy beautiful views while being conveniently located near town, medical facilities, dining, shopping, and entertainment.This home has great potential and is ready for you to put your own personal touches on it and make it truly yours. Whether you need space for family, hobbies, entertaining, or simply want room to breathe, this property is worth a look.Contact us today to schedule your private showing and see all this property has to offer.
Property Features
Property Type: Residential - Single Family
Basement: Yes
Cooling: Central
Heating: Gas
Home Style: 1 Story
Lot Size: 0.72 Acres
Roof Type: Asphalt
Stories: 1.0
Year Built: 1960
Feature Descriptions
Basement Features: Full
Exterior: Brick
Features: Dishwasher, Microwave, Range, Refrigerator
Formal Dining: Yes
HOA Fee: 0.00
Parking Notes: Attached, Detached, Off Street, Paved Drive
Sewer: Leach, Septic Tank
Water: Rural
Room Sizes
Primary: 14.10x11.50 Level - Main
Bedroom 2: 12.10x11.50 Level - Main
Bedroom 3: 14.50x11.50 Level - Main
Dining Room: 18x12.50 Level - Main
Family Room: 35x14.50 Level - Basement
Kitchen: 13.50x12.50 Level - Main
Living Room: 20x14.50 Level - Main
Local Schools
School District: Norwalk
Listed By / Shown By
Listed By
Agency Name: RE/MAX Crossroads - Vermilion
Shown By
Agent Name: Lydia Walls
Agent Phone: (937) 935-5597
Agency Title: Key Realty

Estimate Your Payment
Estimated Payment
$ 1,706.17 per month $1,621.62 Principal & Interest $0.00 Property Tax (data not provided by mls) $84.55 Homeowner's Insurance
247 W Sourth Norwalk Road | MLS# 20263137
This single family home located at 247 W Sourth Norwalk Road, Norwalk, OH 44857 is currently listed for sale with an asking price of $289,900. This property was built in 1960 and has 3 bedrooms and 2 full baths with 1776 sq. ft. W Sourth Norwalk Road is located within the Norwalk school district. Search Norwalk real estate on www.lydiawalls.com today.