
BEDS3
BATHS3 full
SQUARE FEET2,462
MLS#1900583
STATUSActive
PROPERTY TYPEResidential - Single Family
SCHOOLRoss
Property Description
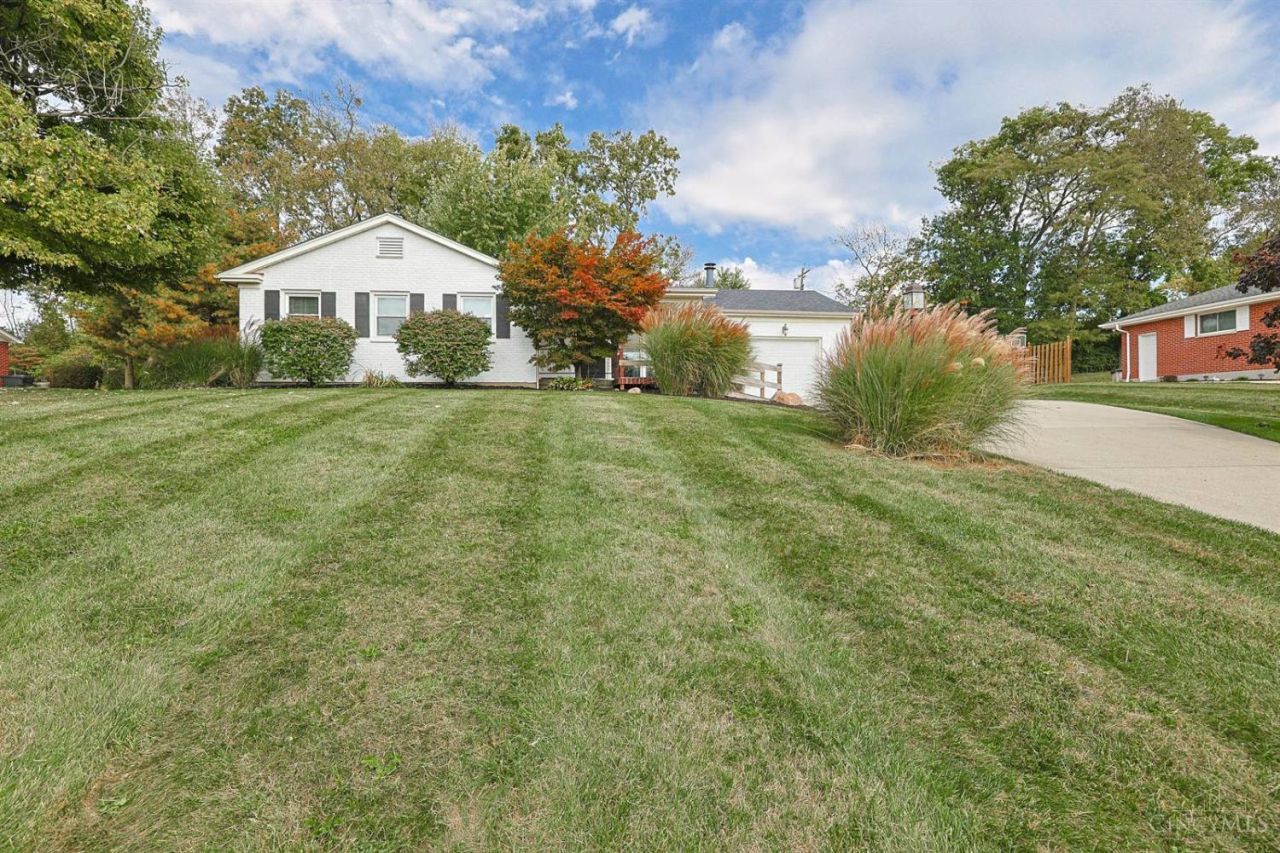
Spacious ranch home featuring handicap accessibility and an easy-flow floor plan designed for comfortable living. Enjoy relaxing on the covered front porch or entertaining on the large Trex deck overlooking the private backyard. The finished lower level offers excellent multigenerational living potential with a family room featuring a fireplace, bar area, study, and two additional flex rooms that could serve as bedrooms, hobby rooms, or office space. Ramps at both front and rear entrances provide easy access and lead to an extra-large driveway. Recent updates include HVAC with transferable lifetime warranty (2026), water heater (2024), garage door (2021), windows (2010), roof, water softener, and blown-in insulation (2025). Storage shed included.
Property Features
Property Type: Residential - Single Family
Basement: Yes
Basement: Full
Cooling: Central Air
Fireplaces: 1
Garage: 2
Heating: Forced Air, Gas
Home Style: Ranch
Lot Size: 0.40 Acres
Roof Type: Shingle
Stories: 1.0
Taxes: $3,016
Year Built: 1959
Amenities
Multi Panel Doors
Ramp
Feature Descriptions
Access: City Street
Appliances: Microwave, Oven/Range, Dishwasher, Refrigerator, Garbage Disposal
Basement Fatures: Finished - Full, Fireplace, Wall to Wall Carpet, Glass Block Windows
Days on Site: 2
Exterior: Brick
Family Room: Wall-to-Wall Carpet
Fireplace Features: Wood
Foundation: Poured
Garage/Carport: Front, Garage Attached
Gas: At Street
Kitchen: Pantry, Counter Bar, Wood Cabinets, LVF Luxury Vinyl Floor
Lot Dimensions: 102 x 172
Mechanical Systems: Air Cleaner, Water Softener, Garage Door Opener, Humidifier
Parcel #: B1320113000002
Parking: On Street, Driveway
Primary Bathroom: Shower, Tub w/Shower
Primary Bedroom: Bath Adjoins
Rooms Total: 8
Sewer: Public Sewer
Smart Technology: Thermostat
Special View Info: Woods
SQFT Basement: 1094
Tax Abatement: No
Water: Public
Water Heater: Gas
Window Features: Double Hung, Vinyl
Room Sizes
Primary Bedroom: 14 X 12 Level - 1
Bedroom 2: 12 X 11 Level - 1
Bedroom 3: 11 X 10 Level - 1
Dining Room: 11 X 10 Level - 1
Family Room: 26 X 22 Level - Lower
Living Room: 21 X 12 Level - 1
Study/Den: 11 X 8 Level - Lower
Local Schools
School District: Ross
Listed By / Shown By
Listed By
Agency Name: Sibcy Cline, Inc.
Agent Name: Susanne Anton
Agency Phone: 513-777-8100

Shown By
Agent Name: Lydia Walls
Agent Phone: (937) 935-5597
Agency Title: Key Realty

Estimate Your Payment
Estimated Payment
$ 2,517.21 per month $2,153.58 Principal & Interest $251.33 Property Tax $112.29 Homeowner's Insurance
2466 Columbus Drive W | MLS# 1900583
This single family home located at 2466 Columbus Drive W, Hanover Township, OH 45013 is currently listed for sale with an asking price of $385,000. This property was built in 1959 and has 3 bedrooms and 3 full baths with 2462 sq. ft. Columbus Drive W is located within the Ross school district. Search Hanover Township real estate on www.lydiawalls.com today.